Free written scope consultation - allowances, timeline, and change-order rules on paper before a single trade is scheduled
Styles & brands we work with
- Kitchen remodeling
- Bathroom remodeling
- Home additions & ADU
- Roofing
- Windows & doors
- Driveway & pavers
- Fence
See the difference
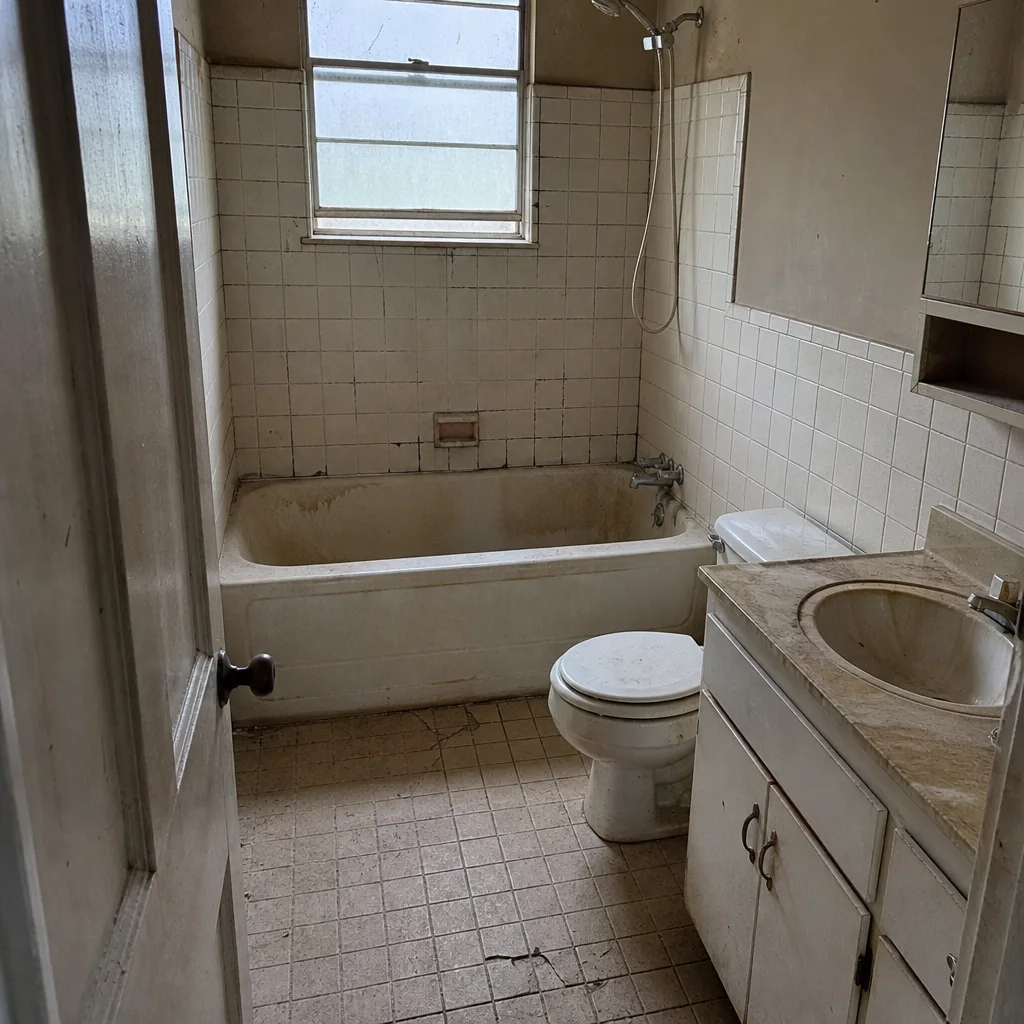 Before
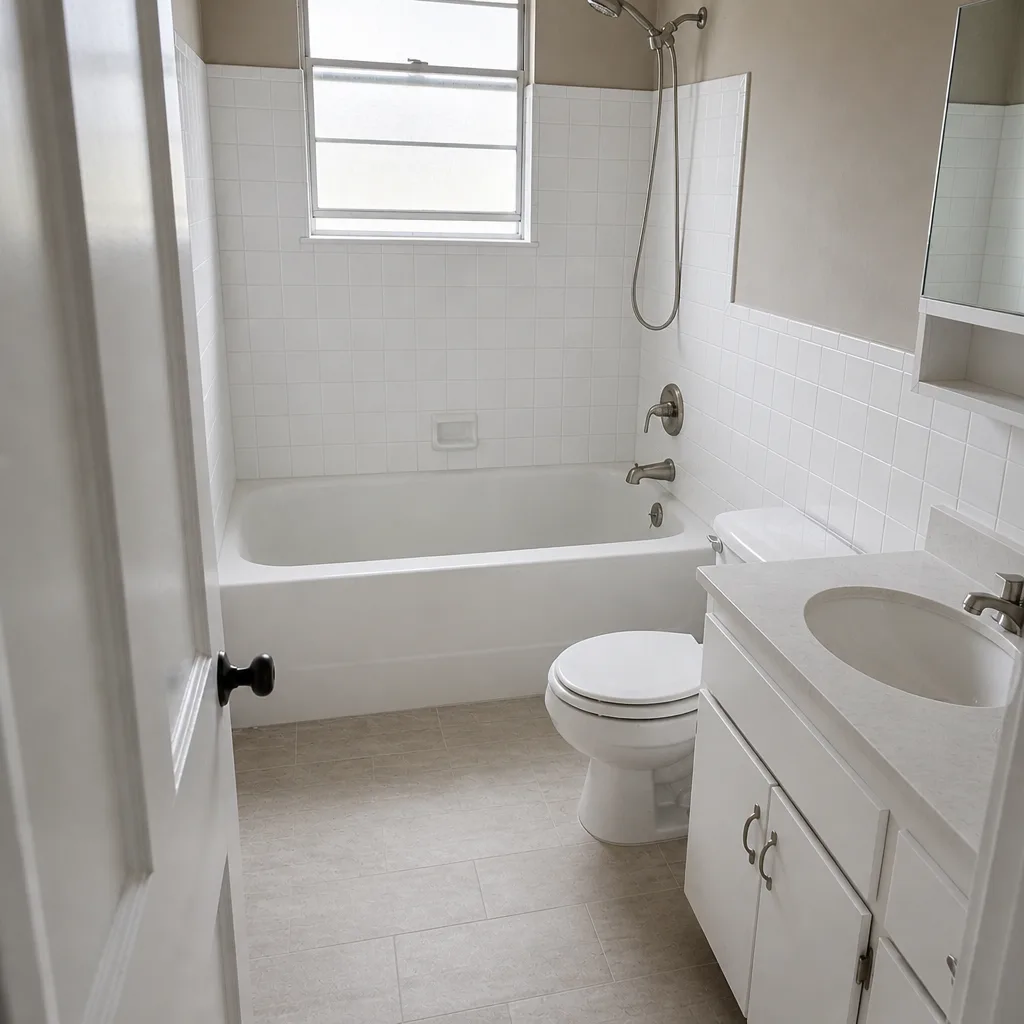 After
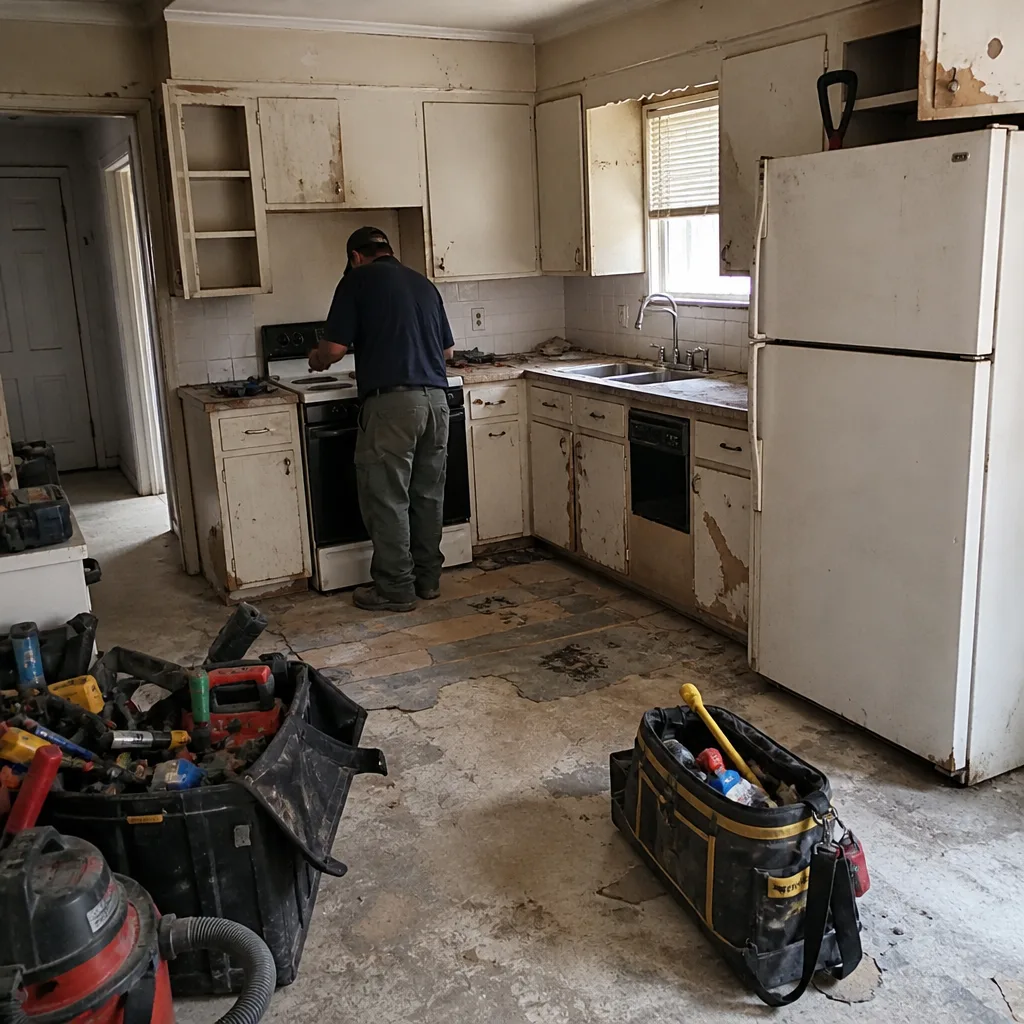 Before
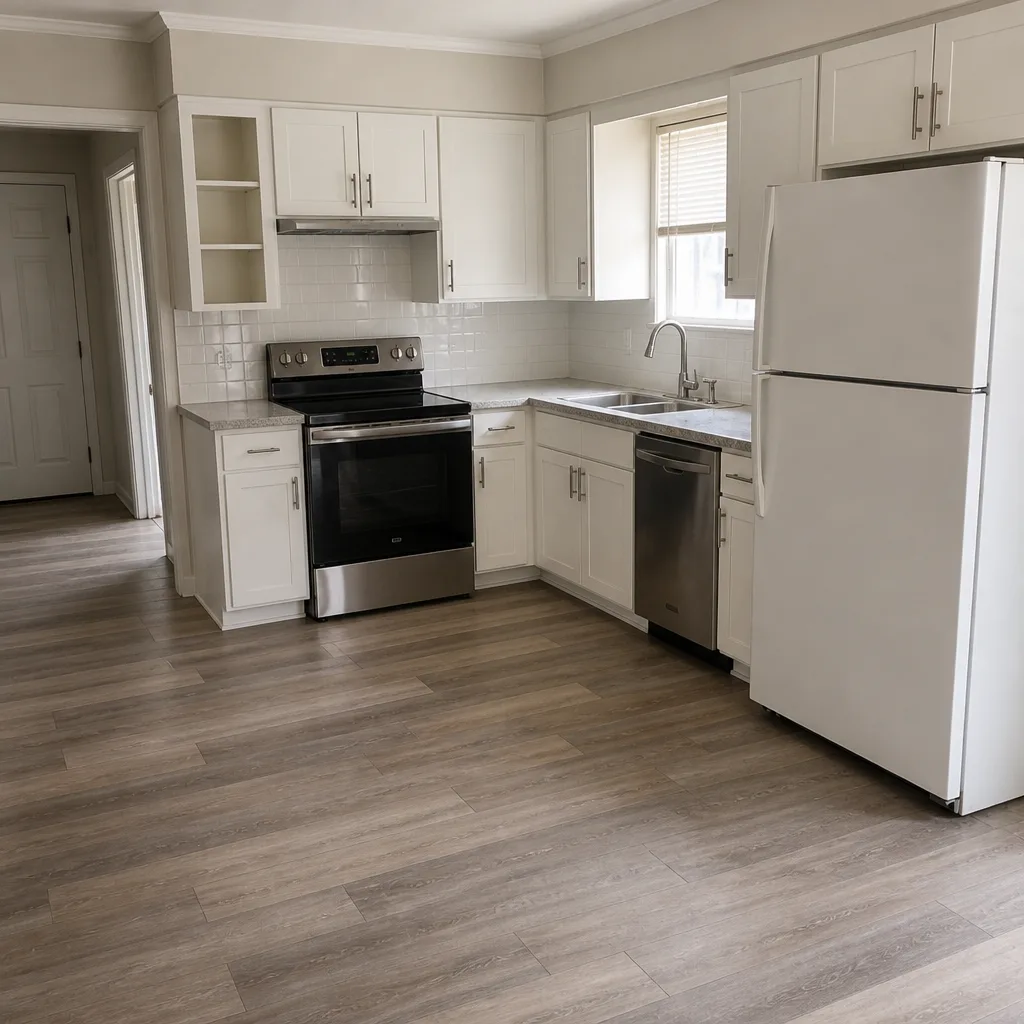 After
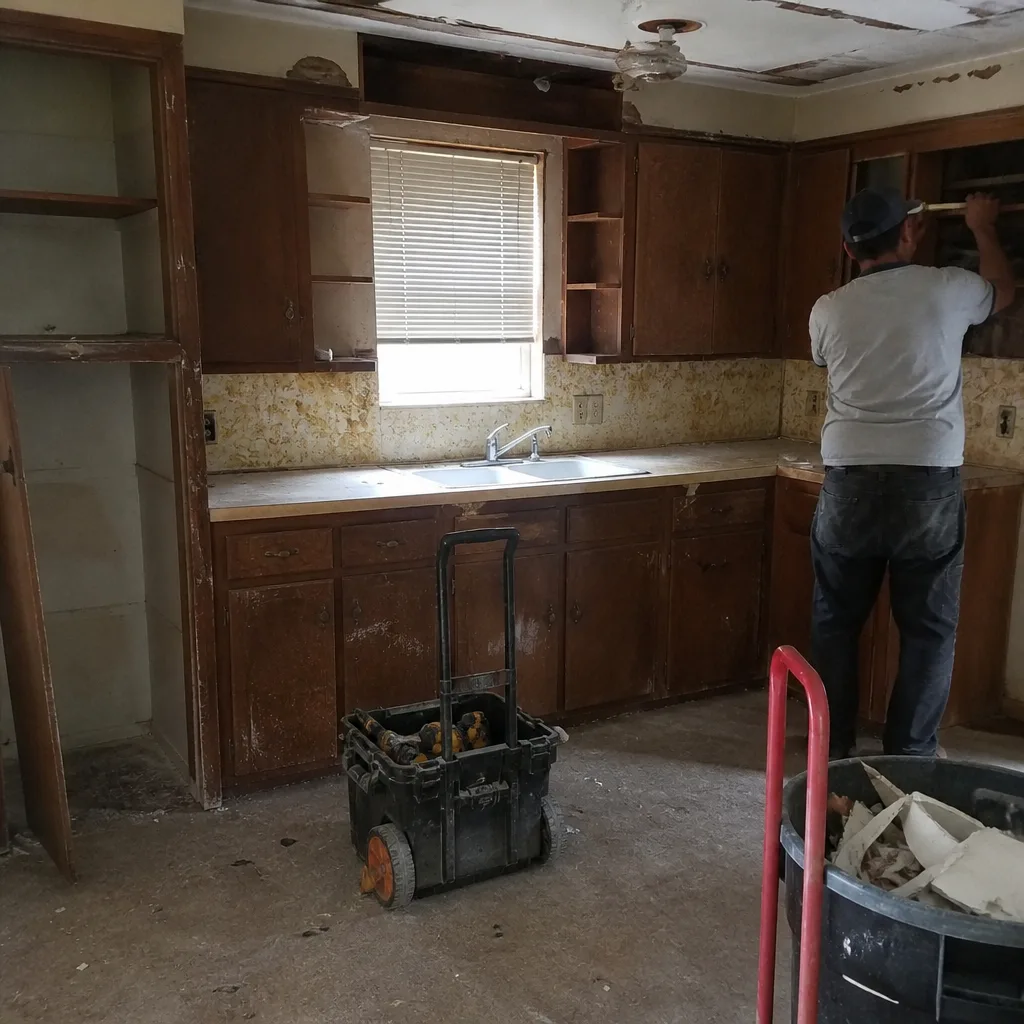 Before
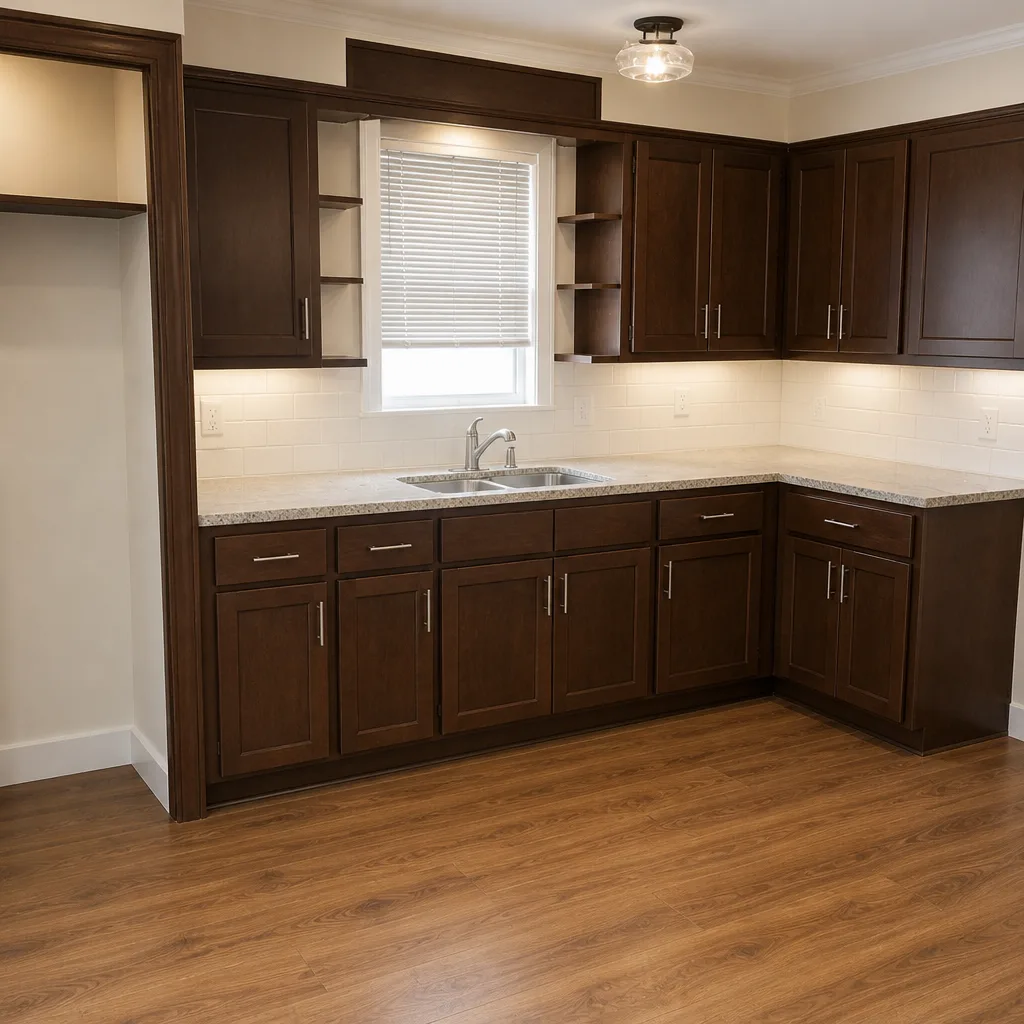 After
Kitchen Design & Layout in Fort Worth, TX
Kitchen design and layout is the phase where the floor plan, cabinet sizes, appliance locations, and work triangle are settled on paper before a single cabinet is ordered or a wall is opened. In Fort Worth, a full design-and-layout package for a typical 10×12 to 15×20 kitchen runs $1,800 to $5,500 depending on how many walls move and how detailed the drawings need to be. We do this work because a kitchen is the one room where a wrong measurement costs thousands of dollars and a wrong layout costs years of daily irritation. If you’re weighing a design-only engagement against a full rebuild, the broader Kitchen Remodeling page covers how the two connect.
Call (833) 570-6084 for a free estimate. A written price arrives before any work starts.
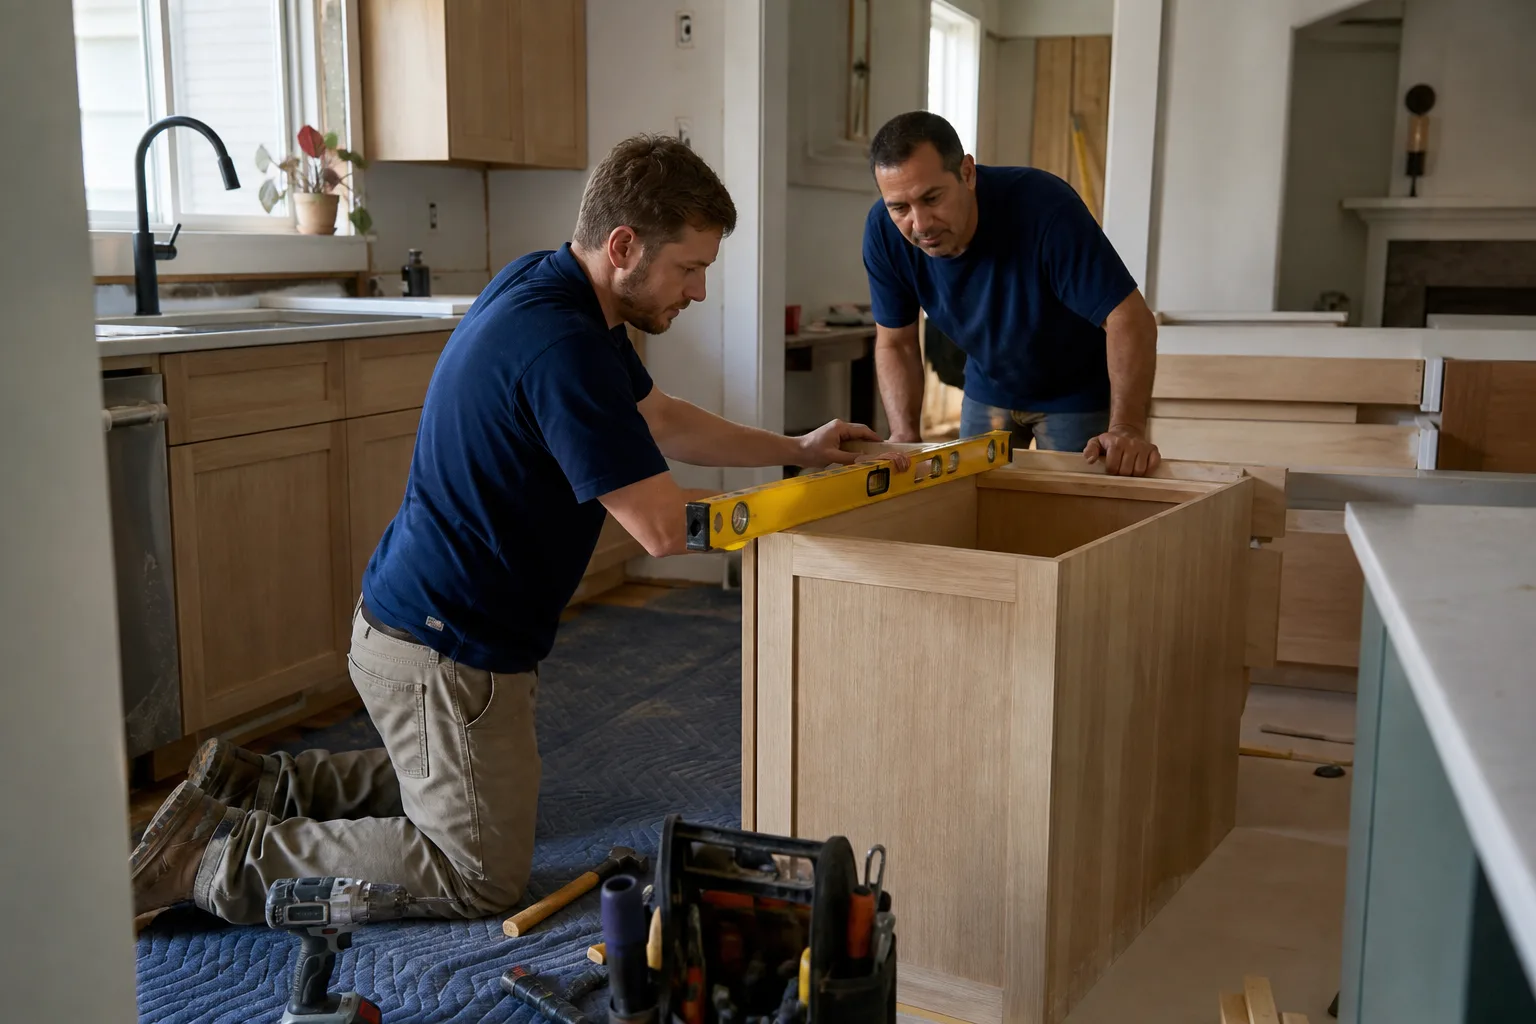
When You Need Kitchen Design & Layout
Most Fort Worth homeowners don’t arrive at design as a first step. They arrive because something in the current kitchen has stopped working. These are the scenarios we see most often.
- The galley that fights two cooks. Plenty of 1950s and 1960s ranches in Ridglea and Westcliff were built with a single-file galley wide enough for one person. Two people making dinner means one of them stands in the doorway. A layout change, sometimes as small as removing a half-wall, fixes it without moving plumbing.
- The 1990s kitchen with an island nobody can walk around. Builders in the 1990s dropped islands into kitchens that didn’t have the clearance for them, leaving 30-inch aisles where 42 is the working minimum. We measure actual clearances and show you on the plan where the pinch points are.
- You’re adding a range hood that needs a real vent path. Fort Worth homes with interior kitchens often have no exterior wall nearby. The duct run decides where the range can live, and that decision cascades into cabinet layout, so it has to be made at design, not after demo.
- Aging-in-place or multigenerational needs. Wider walkways, lower upper cabinets, and a microwave at counter height rather than over the range. These are layout decisions with real dimensions, and retrofitting them into a finished kitchen is expensive.
- You bought a house between 2015 and 2025 and the kitchen was flipped, not designed. Cosmetic cabinet fronts over failing boxes, a dishwasher that blocks a drawer, a fridge with no clearance for the door swing. We document what’s actually there before drawing anything.
- You’re combining the kitchen with a dining or laundry area. Load-bearing walls in Fort Worth’s older stock are common, and whether a wall can come out is a structural question answered during design, not during demolition.
Our Kitchen Design & Layout Process
Design work has a sequence, and skipping steps is how a client ends up committing to a cabinet order that doesn’t fit the room. Here is the order we follow.
- Measure and document. We take field measurements of every wall, window, door, and utility location, then photograph the existing conditions as part of our standard documented photo record. You get a copy of what we found, not a verbal summary.
- Define the constraints before the wish list. Where’s the gas line, the 240-volt circuit, the drain stack, the load-bearing wall? These are the fixed points the layout has to work around, and knowing them first saves you from falling in love with a plan that requires moving a stack to make it work.
- Test two or three layouts against real dimensions. We show working clearances and work-triangle distances in actual inches, not a pretty render. Where a layout needs a structural answer, we bring in the person who can give one.
- Select materials against the plan. Cabinet sizes from KraftMaid and Wellborn come in fixed increments, so the plan and the cabinetry have to agree. Countertop selections from Cambria and Caesarstone are priced by the slab and by the edge, which affects how much countertop the layout can afford.
- Write the price and the scope. Under the Haven Standard, Clause 1, the price is written before anyone starts. That means a flat written price with a written scope and a written warranty, and no work on a change until a change order is signed.
- Free second opinion, if you have another estimate. Bring a competitor’s written design or quote and we’ll review it line by line at no charge. If their plan has a clearance problem, we’ll show you where.
Kitchen Design & Layout Pricing in Fort Worth
Design fees vary widely in Fort Worth, and the honest reason is that the scope behind the number varies just as widely. Here’s how the line items break out so you can compare a quote to ours on the same basis.
| Design service | Typical Fort Worth range | What drives the number |
|---|---|---|
| Consultation and existing-conditions report | $0 to $350 | Often credited toward a full design package |
| Layout plan (no walls moved) | $1,800 to $2,800 | Number of layouts tested, appliance changes |
| Layout plan with wall or utility relocation | $3,000 to $5,500 | Structural review, MEP re-routing, permit drawings |
| Full cabinetry and finish schedule | $1,200 to $3,000 | Cabinet line selected, number of finish selections |
| 3D renderings | $300 to $900 | Number of views, level of detail |
| Permit-ready construction drawings | $900 to $2,400 | Whether the city requires stamped plans for the scope |
Two factors move the number most. First, whether walls come out. A cosmetic relayout that keeps the sink, range, and refrigerator where they are is a fraction of the cost of a plan that relocates a drain stack or a gas line. Second, how many rounds of revisions the design goes through. We set the revision count in the written scope so it doesn’t become an open-ended meter.
It’s also worth pricing the design against the project: a $2,400 design package that catches a $9,000 cabinet-ordering mistake pays for itself. On cabinets alone, a mid-grade KraftMaid order for a 12×14 kitchen often lands between $11,000 and $19,000, and re-ordering because the plan was wrong is not a discount.
Free estimates are standing policy. Call (833) 570-6084 and a written price follows.
Design Choices That Hold Up in a Fort Worth Kitchen
Plenty of design decisions are neutral and belong to the homeowner. A few are not, and those are the ones we flag in writing.
- Cabinet depth and door clearance. Standard base cabinets are 24 inches deep, but the door swing of a full-size refrigerator often needs 36 inches of clear space and its own framed opening. If the layout puts a wall next to the fridge, we check the swing before approving.
- Vent path over the range. A kitchen island cooktop with no exterior wall nearby needs either a downdraft or a long duct run. This is a layout decision, and it changes where the range sits on the plan.
- Countertop overhang at seating. An island with seating needs 12 to 15 inches of overhang to be usable with knees under it, and that overhang has to be supported, not just cantilevered. A Cambria or Caesarstone slab over a shallow cabinet run will need support brackets or a deeper cabinet, and the plan has to show which.
- Lighting layout is part of the plan. A single ceiling fixture in the center of a 15×20 kitchen puts shadows on the work surface. The plan should show where task lighting sits and whether the electrical panel can carry it.
- Forethought on the range hood, the outlet count, and the trash pull-out. These are the three most-cited regrets in post-project conversations, and all three are decided on the drawing, not on site.
Why Homeowners Call Us for Design Work
We don’t sell enthusiasm. We sell a documented record. Our technicians have up to 19 years of experience, every crew member is background-checked and uniformed, and a live person answers the phone 24/7, which matters when a design question turns into a construction question mid-project.
Design work that sits on paper and then gets priced as a flat written scope is the difference between a plan and a wish. Every project we quote includes a signed scope, a signed warranty, and a documented photo record of what was found and what was done, included as a standard deliverable, not an add-on. If something isn’t done right within 365 days, the 365-Day Done Right Promise applies: we make it right.
Material sourcing runs across more than fifty vetted brands, so the quote can price an honest number on KraftMaid or Wellborn cabinetry and a Cambria or Caesarstone top rather than rounding up to cover alternatives we haven’t checked. For a full-scope view of how design fits into a rebuild, start from Rowan Construction Group and work down to the kitchen pages.
FAQs – Kitchen Design & Layout
How much does kitchen design and layout cost in Fort Worth?
Kitchen design and layout in Fort Worth runs $1,800 to $2,800 for a relayout that keeps utilities in place, and $3,000 to $5,500 when walls or plumbing relocate and permit drawings are required. Full cabinetry and finish schedules add another $1,200 to $3,000. Call (833) 570-6084 for an exact written quote; estimates are free.
Can you come out the same day or within the week?
We can usually schedule an initial measure and consultation within the same week for most Fort Worth addresses, and calls are answered by a live person 24/7. Same-day visits happen when a project needs a scope confirmed before a planned demolition date. Call (833) 570-6084 and we’ll tell you what’s actually available.
Do I need a separate designer, or does the contractor handle the layout?
You don’t need a separate designer for most kitchens. We handle the layout, the cabinet schedule, and the field measurements as part of the design phase, and coordinate structural review when a wall is coming out. If you’ve already hired a designer, we’ll work from their drawings and price the scope line by line. Call (833) 570-6084 to talk through which arrangement fits your project.
Is it cheaper to redesign my kitchen or to just replace the cabinets?
Replacing cabinets in the same layout is almost always cheaper than a redesign, often by a factor of three or more. But if the current layout has a clearance problem, a blocked drawer, or a work triangle that doesn’t work, replacing the boxes locks the problem in for the life of the new cabinets, which is why we price the layout first. Call (833) 570-6084 for a free estimate on either path.
What does the design process actually deliver to me?
You receive a field-measured floor plan, working clearances in actual inches, a cabinet schedule, a finish schedule, and a written scope with a written price. Every visit also comes with a documented photo record of what was found and what was done, so you have the evidence in hand before the crew arrives. Call (833) 570-6084 to start.
Contact Rowan Construction Group Fort Worth
If your kitchen has a layout problem, the plan comes first. Call (833) 570-6084 for a free estimate on kitchen design and layout in Fort Worth. A written price arrives before any work starts, the scope is signed, and the record of what we did follows the crew out the door.
Written by the team at Rowan Construction Group Fort Worth, serving Fort Worth.