Free written scope consultation - allowances, timeline, and change-order rules on paper before a single trade is scheduled
Styles & brands we work with
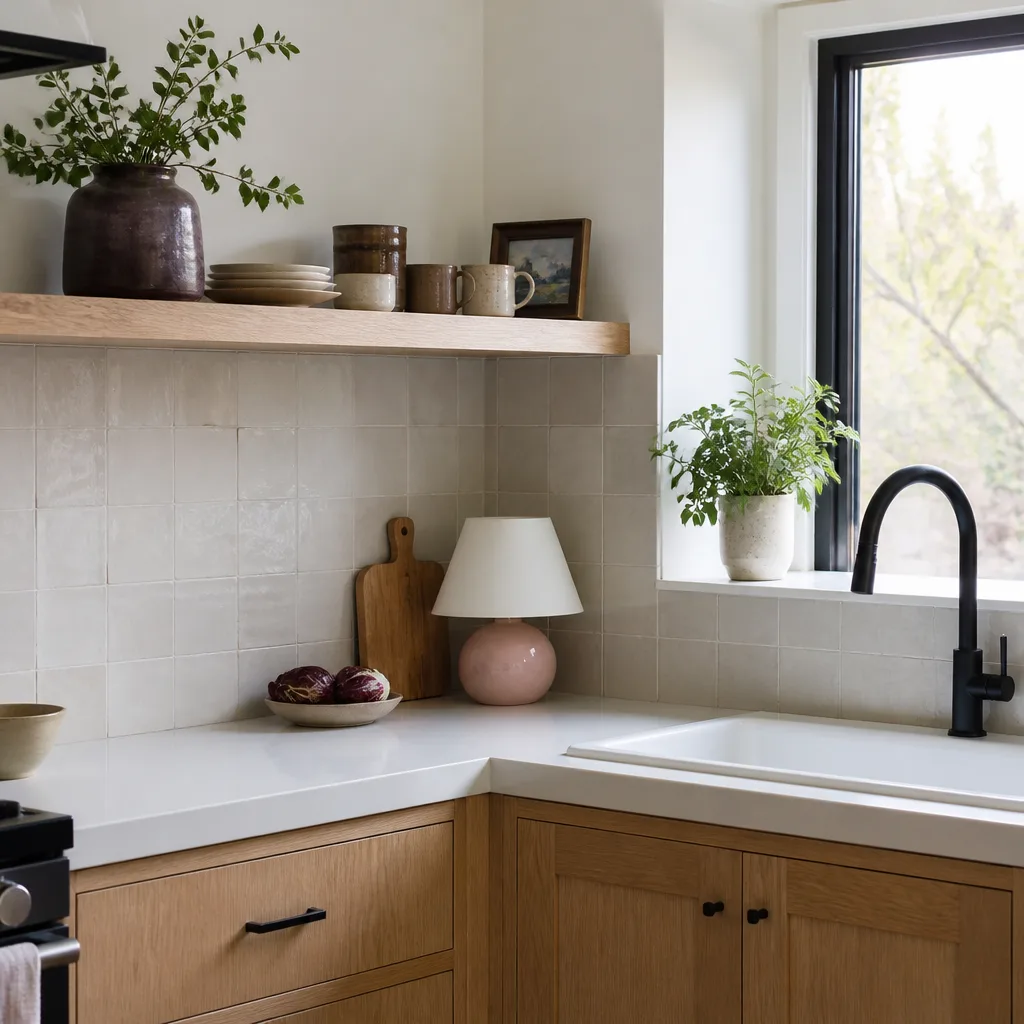
- Kitchen remodeling
- Bathroom remodeling
- Home additions & ADU
- Roofing
- Windows & doors
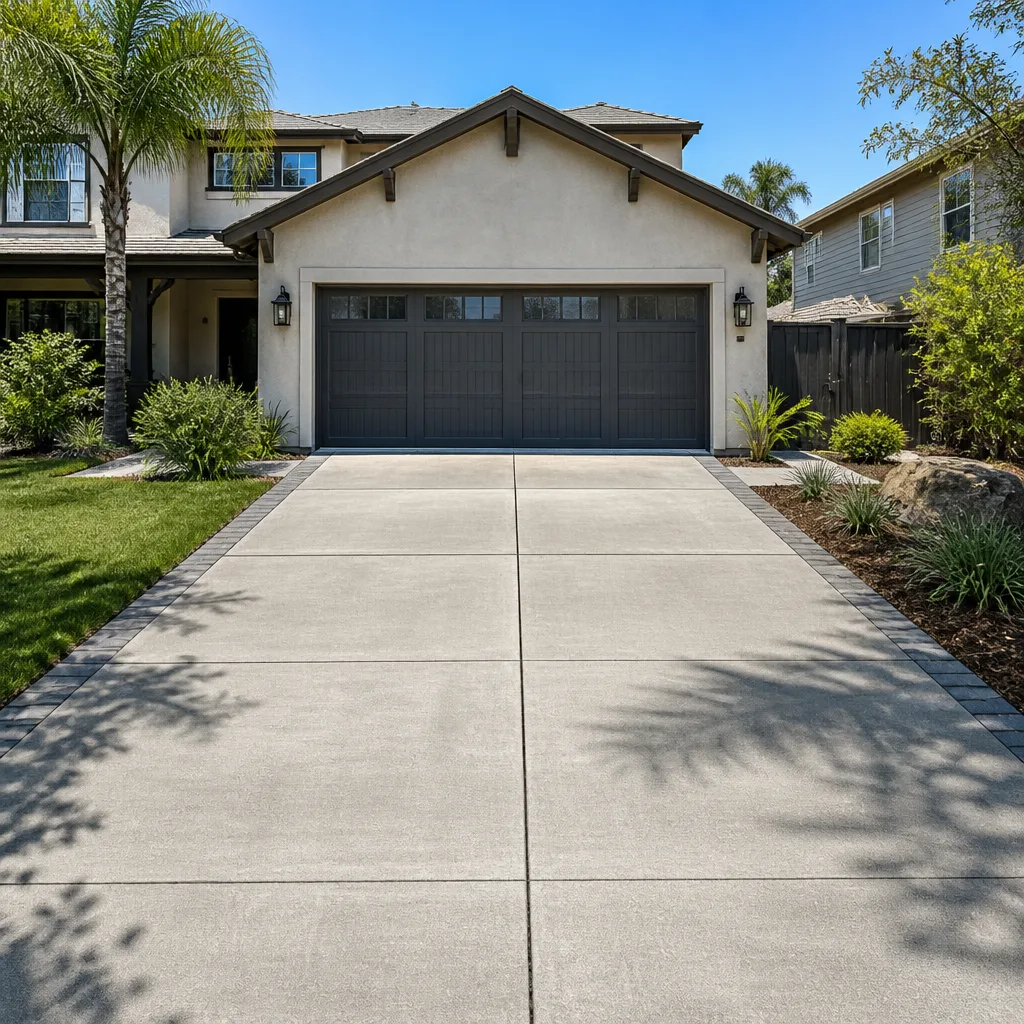
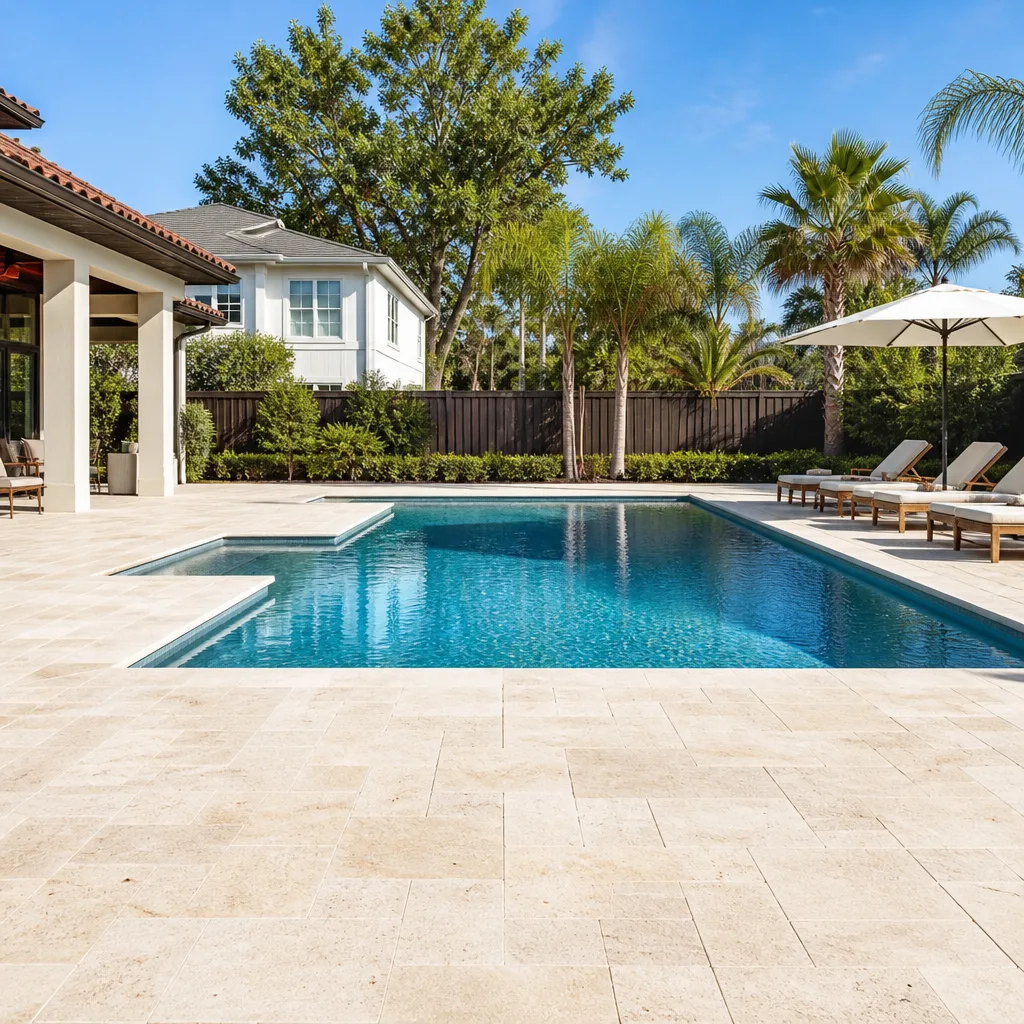
- Driveway & pavers
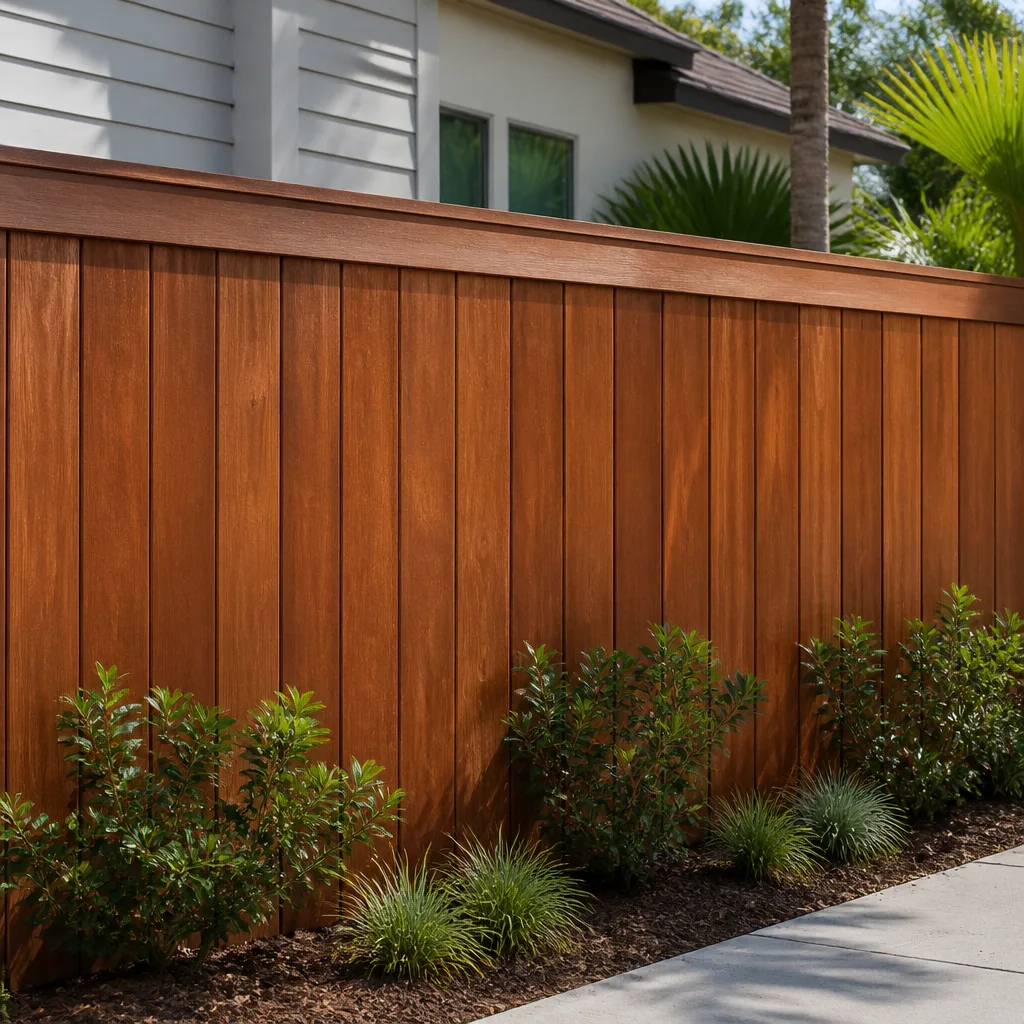
- Fence
See the difference
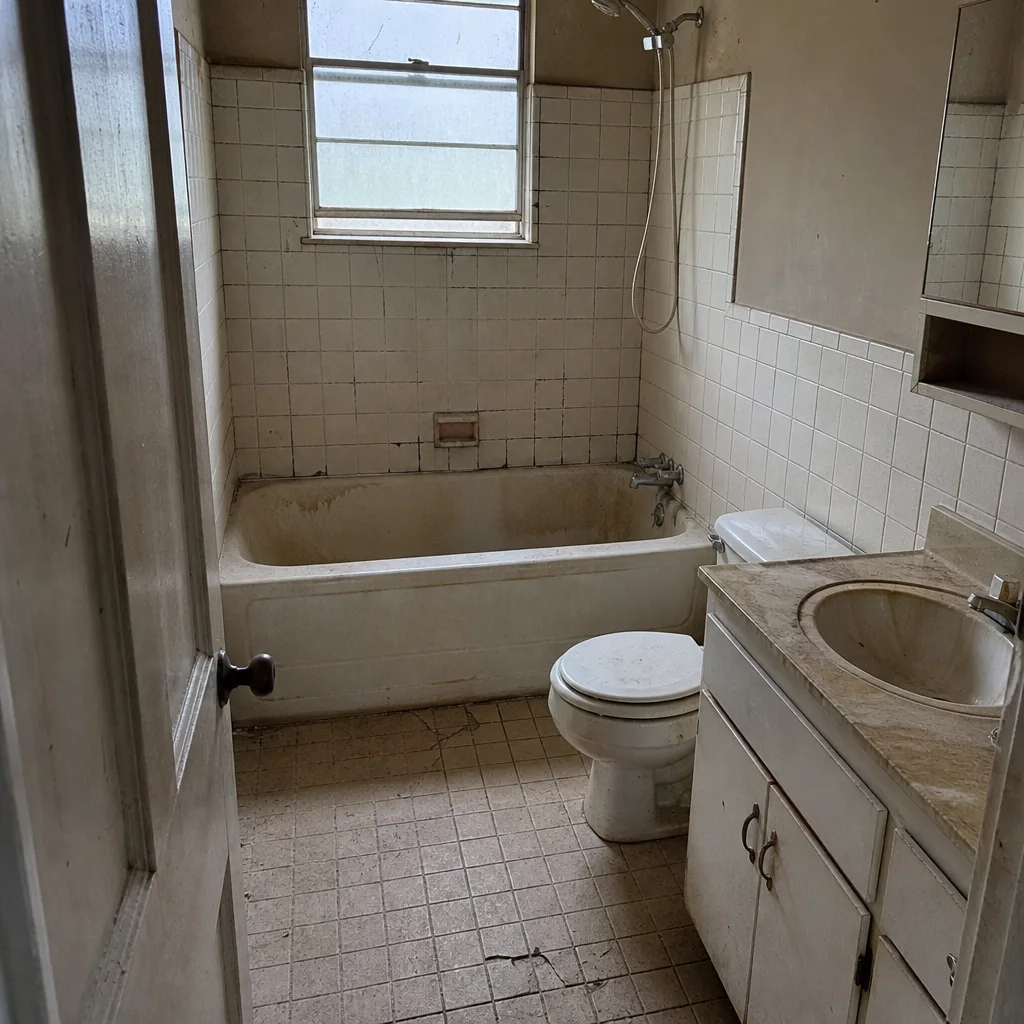 Before
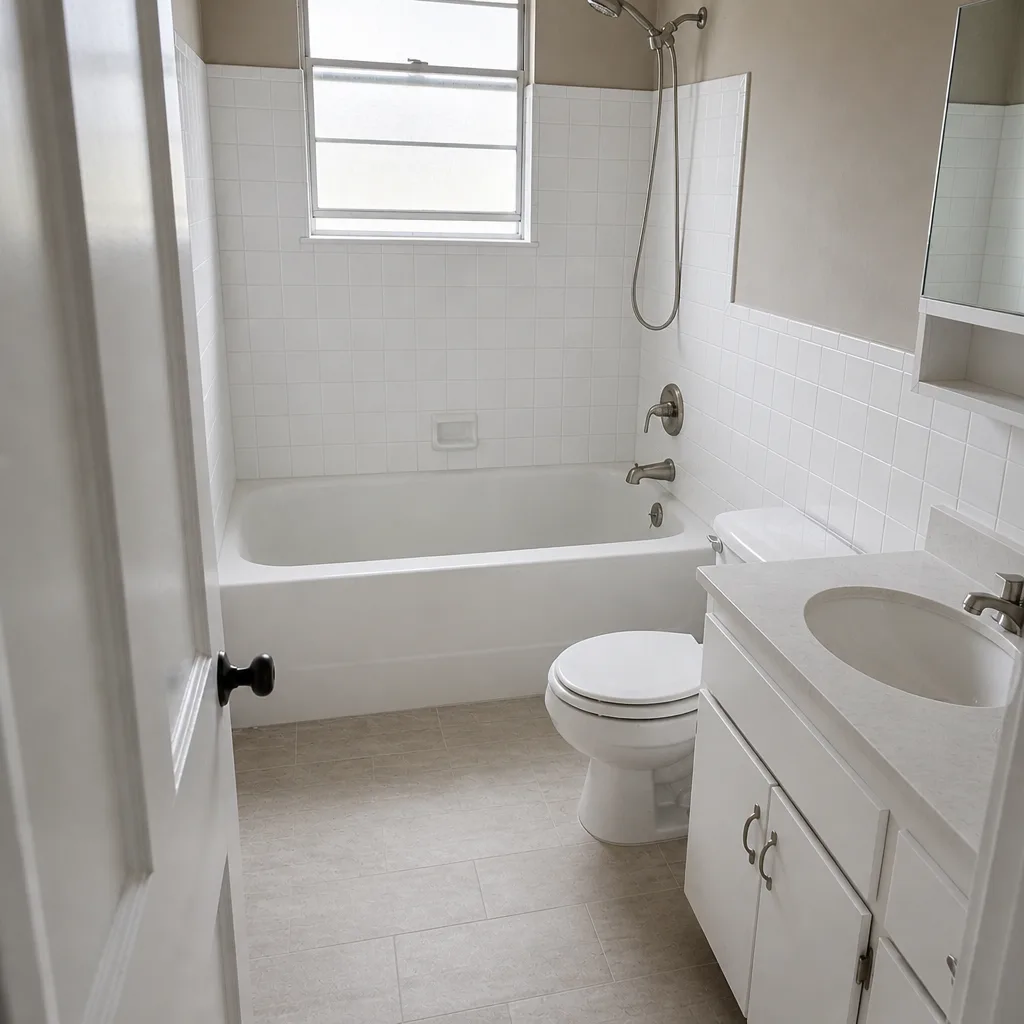 After
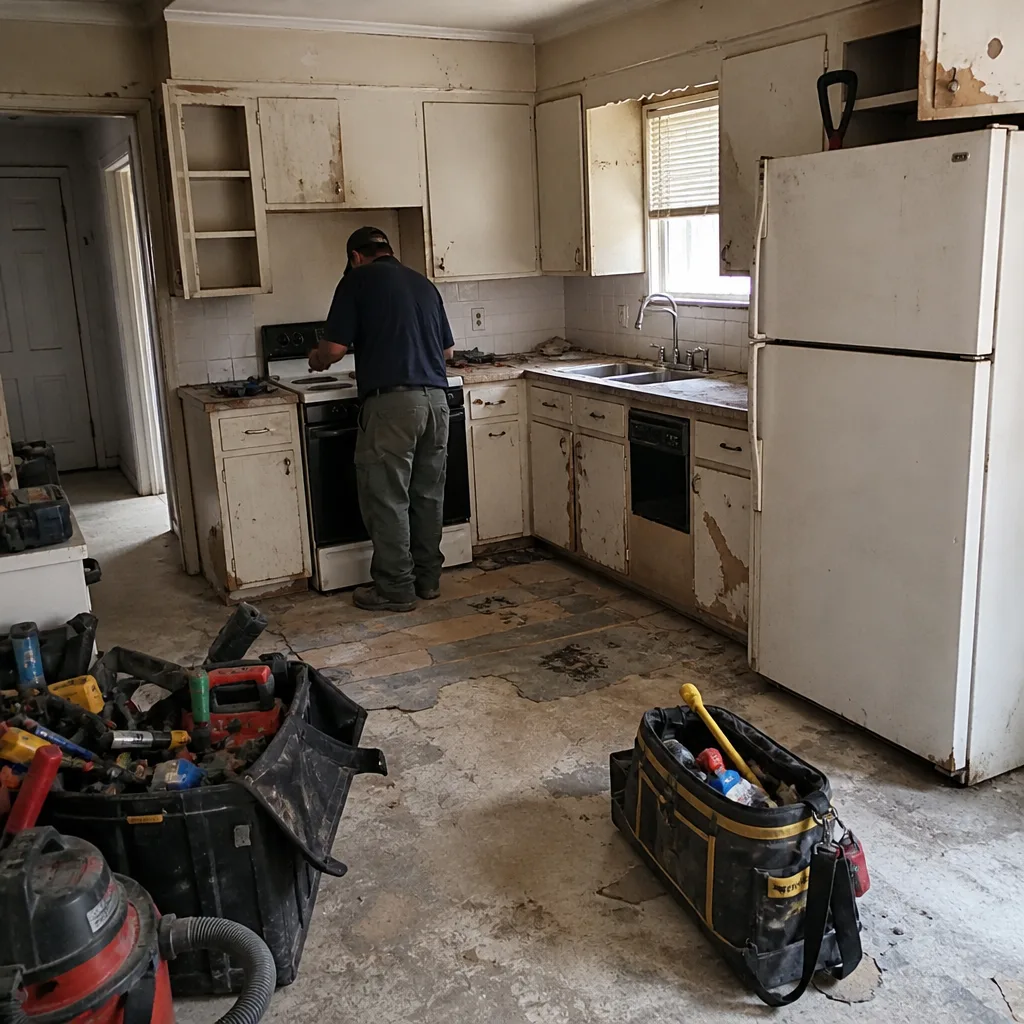 Before
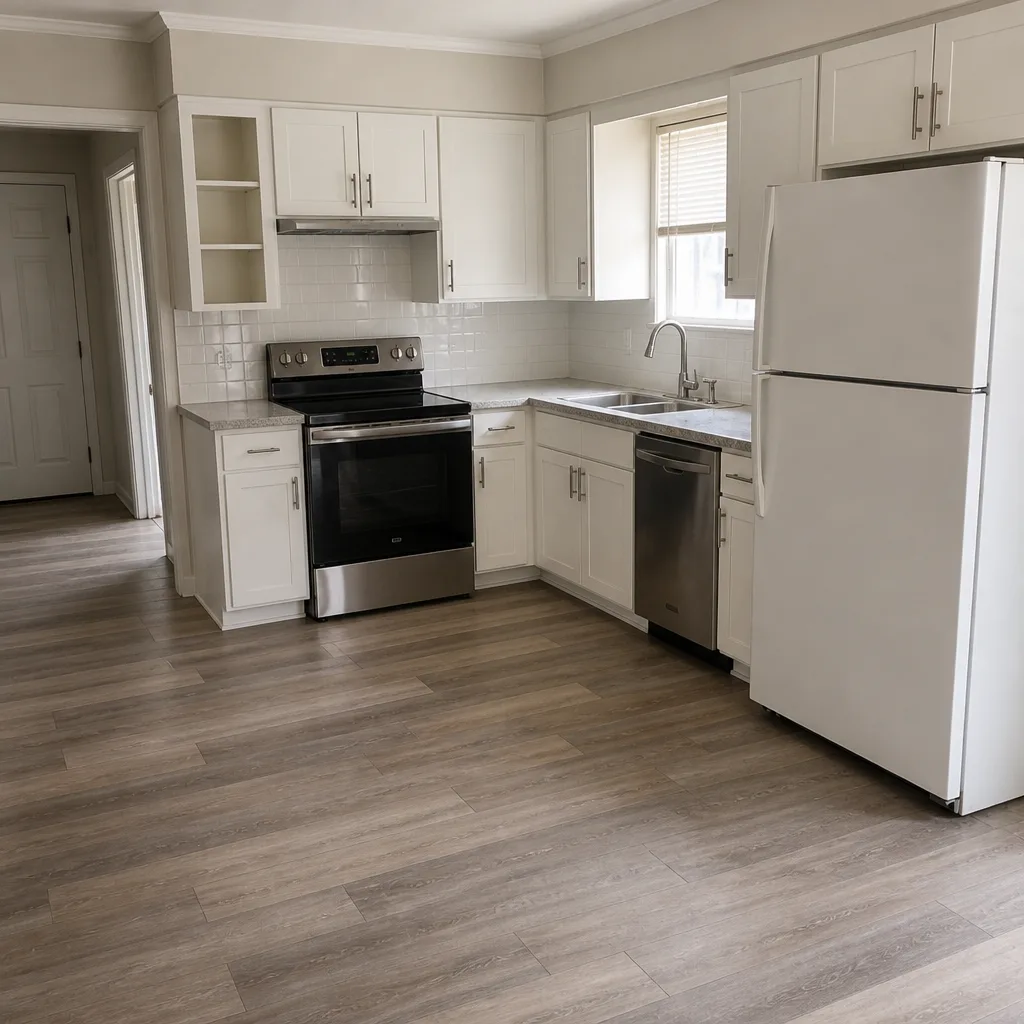 After
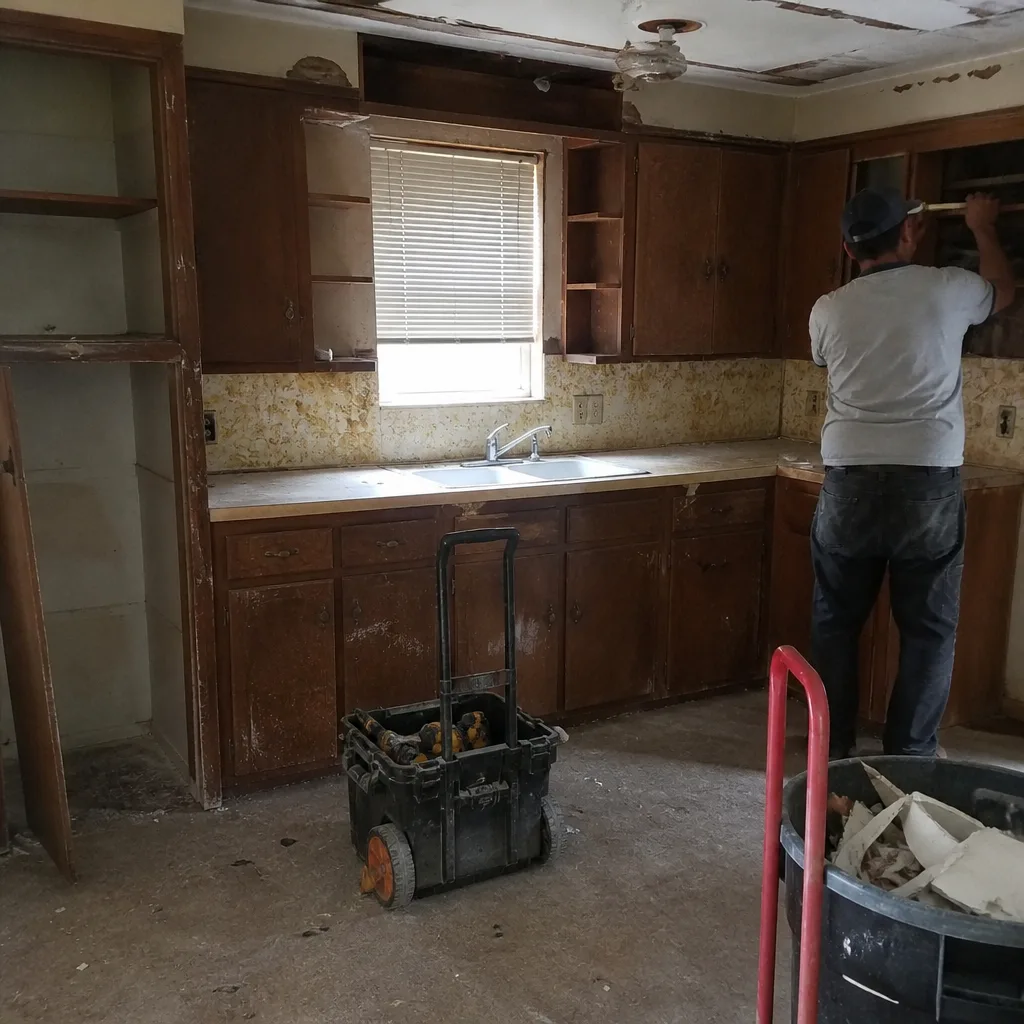 Before
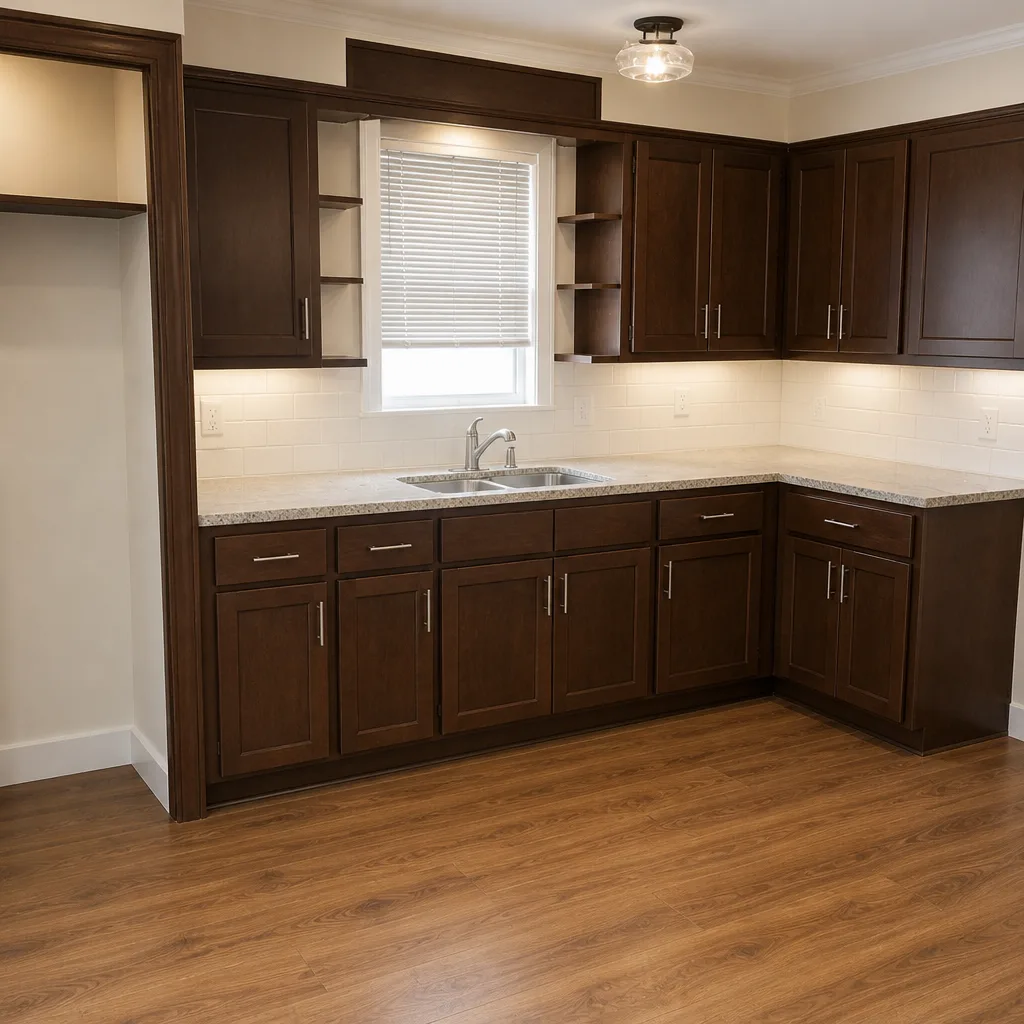 After
Home Addition Contractors Near Me in Fort Worth, TX: What to Ask Before You Sign
If you’re searching “home addition contractors near me” in Fort Worth, the answer that matters isn’t who has the prettiest portfolio. It’s who has engineered an addition foundation for expansive Cross Timbers clay and who has walked a permit through the Fort Worth Historic and Cultural Landmarks Commission. A master bedroom or in-law addition here typically runs $45,000-$130,000, and the one variable that decides whether it survives the first drought cycle is the foundation decision made at the design stage. Call Rowan Construction Group Fort Worth at (833) 570-6084 for a free written estimate before you commit to a design.
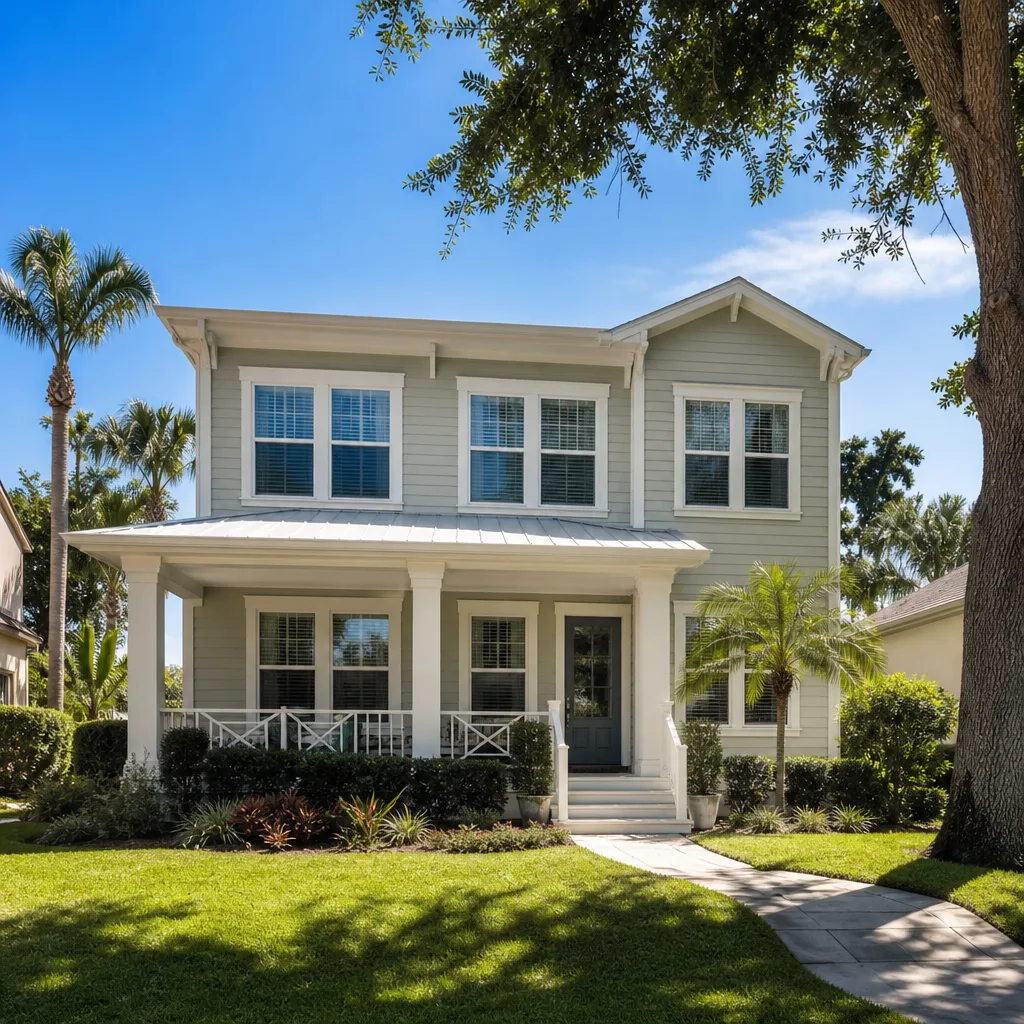
The Fort Worth Failure Mode Most Contractors Miss at the Design Stage
A home addition poured on a plain monolithic slab, the default spec in plenty of Texas markets, will develop visible cracking within three to seven years in Fort Worth’s clay-soil zones. The clay swells when it’s wet and shrinks in drought, and a slab that wasn’t engineered for that movement heaves with it. The cracks show up in drywall corners and door frames first, then in the slab itself. A contractor who treats every addition like a greenfield subdivision build won’t catch it at design. The homeowner absorbs the cost after the warranty runs out.
Fort Worth sits on the eastern edge of the Cross Timbers, and the blackland and expansive-clay soils west and south of town are unforgiving. That’s why serious addition work here starts with soil and structure, not finishes.
The Foundation Decision Is Engineering, Not Preference
There’s no single right foundation for every Fort Worth addition. The choice is driven by the existing house and its soil, and it should appear as a documented line item in the written quote, not get buried in a lump sum.
- Pier-and-beam for older homes. Century-old Craftsman and Prairie bungalows and pier-and-beam four-squares in the Near Southside and Fairmount sit on raised foundations. An addition matched to that system prevents differential movement, where the new wing settles at a different rate than the original house and the joint between them opens up.
- Post-tension slab for 1990s-and-newer homes. The vast tracts of brick-veneer, slab-on-grade homes spreading north and west, including the 1990s stock around North Fort Worth, call for a post-tension slab with rigorous soil prep. A plain slab will crack as the clay heaves; post-tension cables hold the concrete in compression so it resists the same movement.
- Pad-and-grade for tricky lots. Where a lot slopes or drainage is tight, the engineer may specify additional fill and drainage correction before the slab. That shows up in the estimate as a real cost, not a surprise.
Our technicians have up to 19 years of experience reading Fort Worth lots, and the foundation call gets made on evidence: soil behavior, the existing foundation type, and how the original structure is built. See how we handle this on our Home Additions & ADU in Fort Worth page.
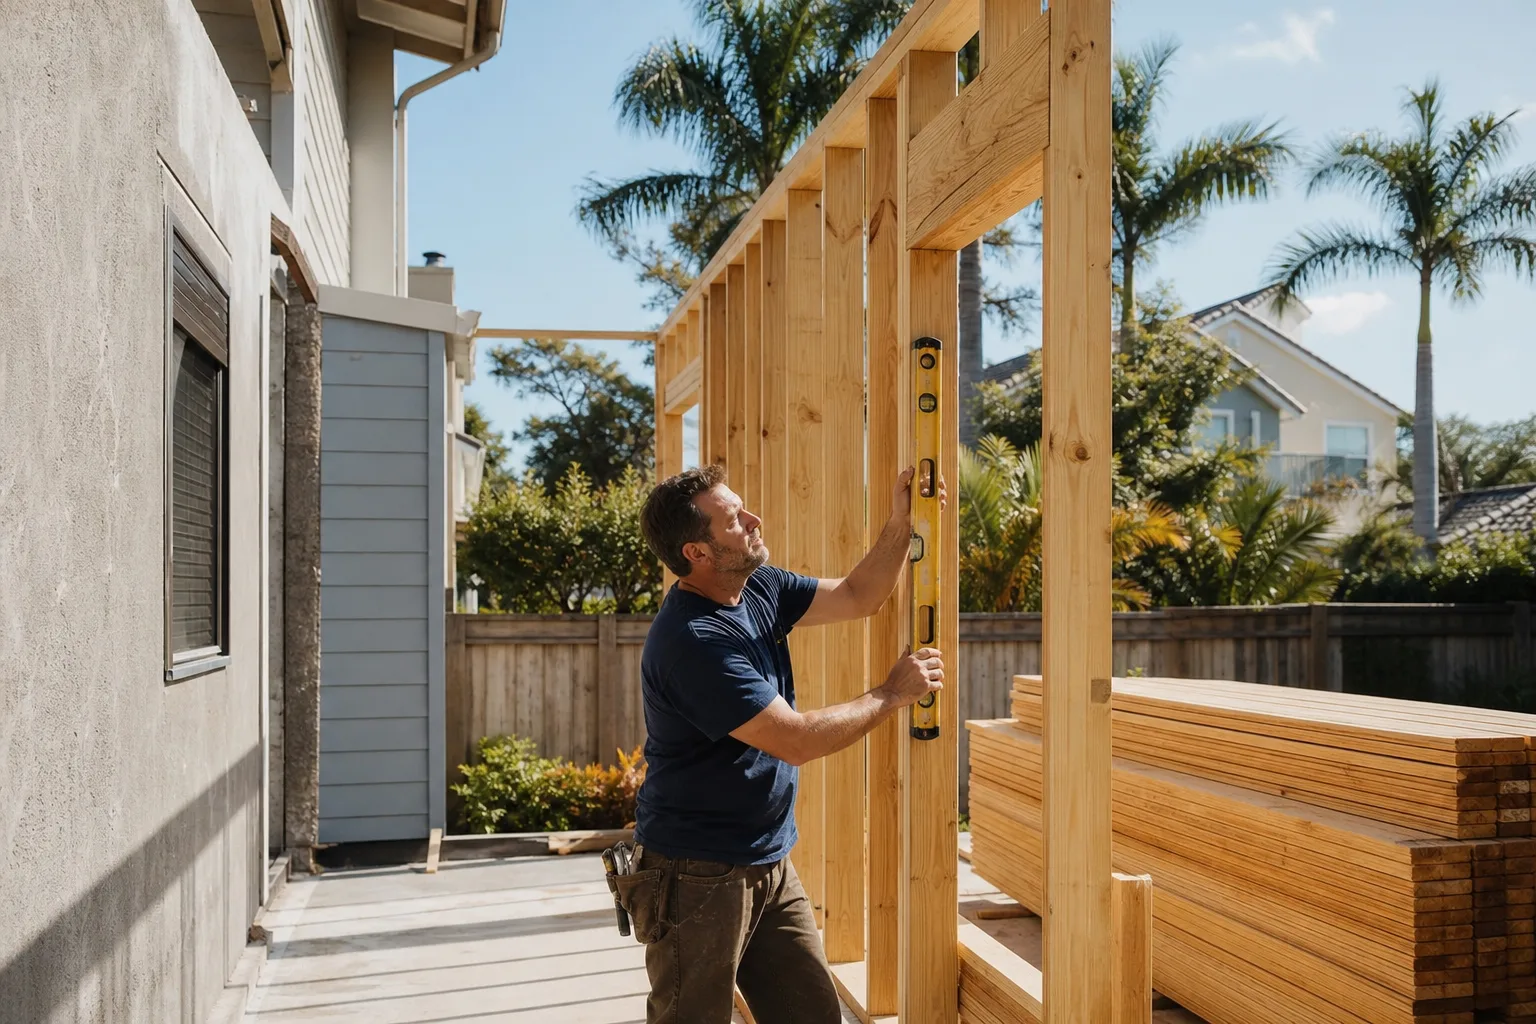
Why One Written Contract Beats Four Separate Contractor Quotes
An addition touches structural, mechanical, electrical, plumbing, and finishes. When a homeowner assembles four separate contractor quotes, nobody owns the seams: the framer blames the electrician, the roofer won’t touch the mechanical chase, and the gaps between trades become change orders nobody planned for. Rowan prices all seven residential construction trades in a single written contract, so the connections are somebody’s job.
That contract carries a flat written price and a written scope before anyone picks up a tool, under Clause 1 of The Haven Standard. Sourcing across 50-plus vetted brands, including KraftMaid and Wellborn cabinets, Kohler and Toto fixtures, and GAF and Owens Corning roofing, gives the written quote honest numbers rather than padded ones. Every project ends with a documented photo record and a written warranty, and the 365-Day Done Right Promise means if something isn’t right, we make it right.
Historic Fairmount and Near Southside: The Permit Timeline Nobody Warns You About
If your addition sits in Fairmount or the Near Southside and touches the exterior of a contributing structure, it goes through the Fort Worth Historic and Cultural Landmarks Commission. Exterior materials, window proportions, and any roofline change must match the district’s design guidelines. The HCLC meets on a fixed monthly schedule, which means the addition design has to be submitted roughly six to eight weeks before you want a building permit pulled. Miss that window and your whole schedule slides a month at a time.
Working in both worlds is standard for Fort Worth: threading permits through the HCLC downtown on one job and building to current energy code and evolving platting rules on a new-developer lot the next. That dual reality separates this market from Dallas’s more consolidated infill.
Scope Creep on Structural Discoveries, and the Contractual Answer
The number-one reason addition costs blow past a quote is what the crew finds once the walls open: a rotted sill plate, undersized joists, an inadequate footing depth. These are real, and on older Fort Worth homes they’re common. The discipline that keeps the project on budget is simple: no work proceeds on a change until a signed change order is in place. Every discovery gets documented, explained, and priced before anyone touches it. That’s the practice that has kept our projects within a few percent of the agreed cost across 4,000-plus jobs.
What a 400 sq ft addition actually runs in Fort Worth
| Addition type | Typical Fort Worth range |
|---|---|
| 400 sq ft master bedroom addition (1990s North Fort Worth slab home) | $80,000-$130,000 |
| Home addition (general) | $45,000-$130,000 |
| ADU construction | $90,000-$220,000 |
| Garage conversion | $30,000-$80,000 |
That 400 sq ft figure assumes KraftMaid or Wellborn built-ins, Kohler fixtures if a bath is included, and GAF-grade roofing matched to the existing house. It’s a number to calibrate against before the first call, so you know what a fair quote looks like. Compare it against our full Home Additions & ADU scope.
Common Local Scenarios We See in Fort Worth
In Fairmount, we regularly see additions that stall because the design was drawn before the historic review was checked. A roofline change that looked simple on paper needed reworking to clear the guidelines.
North and west of downtown, on the 1990s and 2000s slab homes, the surprise is almost always footing depth and soil prep. Builders who skimped on prep leave the next addition fighting the same clay.
In the Near Southside, the recurring issue is differential movement between a new pier-and-beam wing and the settled original house. Match the system and the joint holds; mismatch it and you’ll be patching drywall for years. Bring a competitor’s written estimate and we’ll review it line by line at no charge.
FAQs
A home addition in Fort Worth typically costs $45,000-$130,000, with a 400 sq ft master bedroom addition on a 1990s North Fort Worth slab home running $80,000-$130,000. Foundation type, soil conditions, and historic review drive the final number. Call (833) 570-6084 for a written flat price before any work starts.
Yes, if your addition touches the exterior of a contributing structure in Fairmount or the Near Southside. Exterior materials, window proportions, and rooflines must match the district guidelines, and the HCLC meets monthly, so submit six to eight weeks ahead of your permit target. Call us to plan the timeline.
Often yes, and it’s the right call. For older pier-and-beam homes in the Near Southside and Fairmount, matching the existing system prevents differential movement between the new wing and the settled house. For 1990s-and-newer slab homes north and west, a post-tension slab with proper soil prep is typically specified. The decision is engineering-driven and appears as a documented line item in the quote.
Garage conversion is usually cheaper, at $30,000-$80,000, because the shell and foundation already exist. A full addition costs more but adds conditioned square footage without sacrificing parking. Which is cheaper for your home depends on the existing structure and your goals. Call (833) 570-6084 for a free second opinion on any written estimate.
Get a Written Price Before Anyone Picks Up a Tool
Fort Worth additions reward the homeowner who gets the foundation and the permit timeline right before design. We give you a flat written price, a signed scope, a documented photo record on every visit, and a live person answering calls 24/7. Call Rowan Construction Group Fort Worth at (833) 570-6084 for a free estimate.
Written by the team at Rowan Construction Group Fort Worth, serving Fort Worth, TX.
What Our Customers Say
"Final invoice was within two percent of the contract. Every change was priced and signed before anyone picked up a tool."
- Malcolm T."Talked us out of the larger scope we came in asking for, because it would not have added the value we thought."
- Emil R."Fence and retaining wall along a sloped boundary. They photographed the footing depth at each post, which mattered when the county inspector came."
- Iona F.