
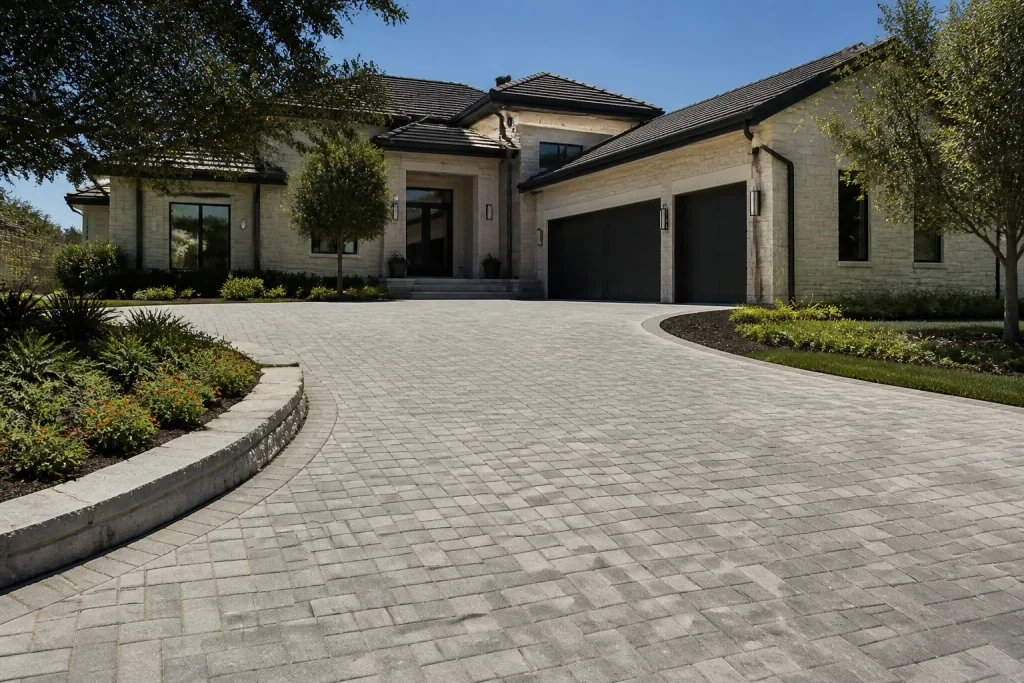
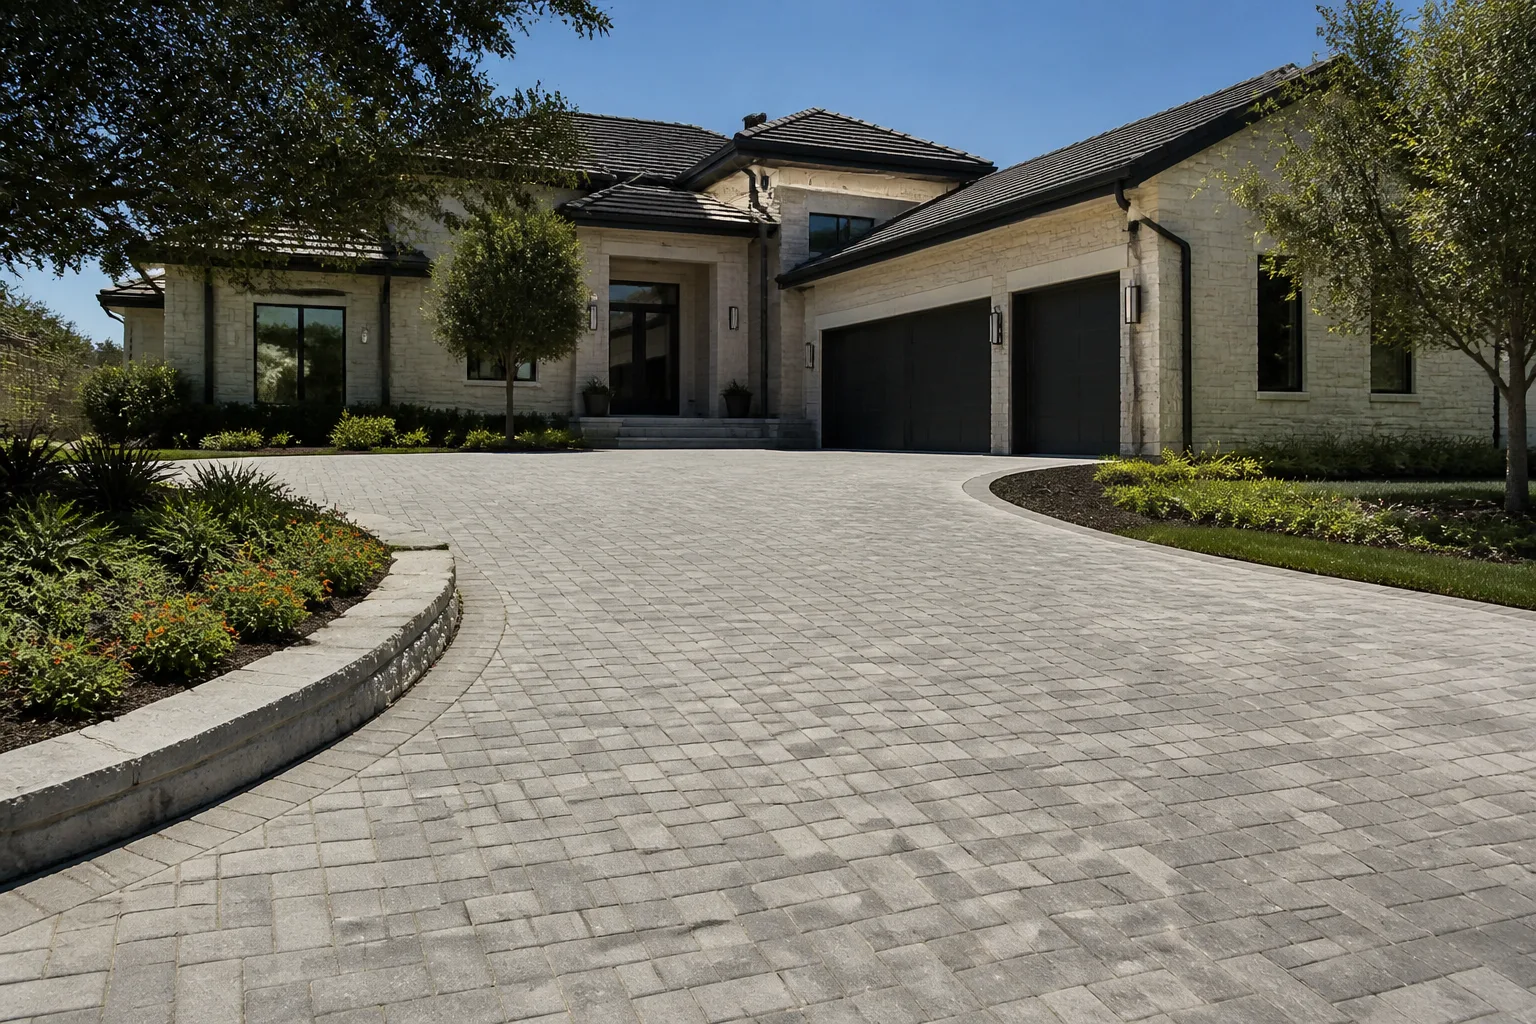
Dvele Driveway & Pavers in Fort Worth: A Homeowner’s Guide
Dvele’s published site specifications call for a finished pad elevation accurate to ±1/8 inch, a tolerance tighter than most residential concrete flatwork in Fort Worth, where ±3/8 inch is considered an acceptable finish. That half-inch gap is where driveway budgets quietly break: the unit arrives, sits high or low against the apron, and someone pays twice. This guide covers what to build before Dvele arrives, what Fort Worth permitting actually requires, and how to hold an entry threshold level while still draining water away from the house.
If you’d rather not manage that tolerance yourself, call (833) 570-6084 and we’ll walk the site with you before anything is poured.
Key Takeaways
- Dvele’s ±1/8 inch pad tolerance is roughly three times tighter than standard Fort Worth residential concrete work.
- Laser screeding costs $1.50 to $3.00 per square foot over a standard pour in the Fort Worth market, and it’s the difference between passing and re-pouring an apron.
- Fort Worth’s development code requires a minimum 1% slope away from the structure; you meet it by setting the driveway apron, not by tilting the pavers at the door.
- Sequence matters. Grade, utilities, and the apron go in before delivery. Finishing pavers and final compaction come after the unit is set.
What does Dvele’s ±1/8 inch site spec actually mean for a Fort Worth driveway?
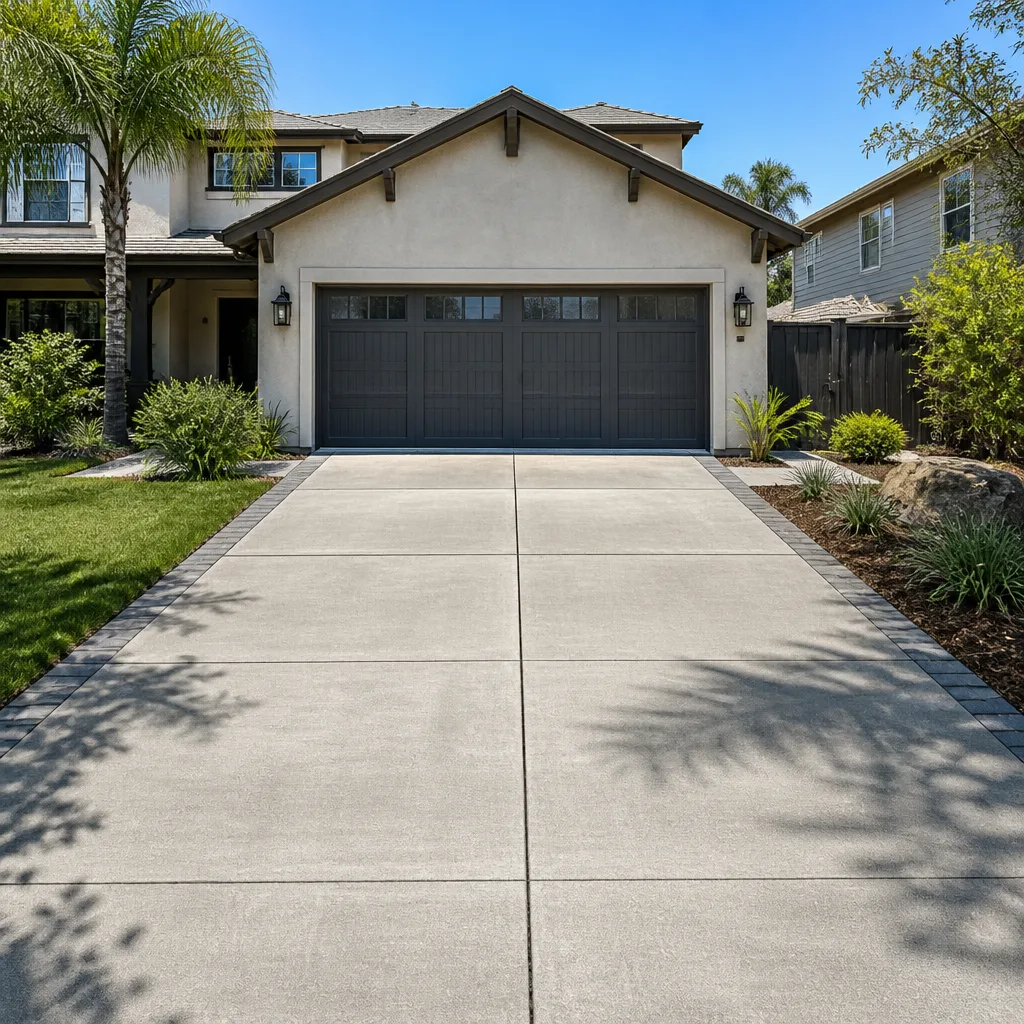
It means the top of your driveway apron has to land within an eighth of an inch of the elevation Dvele designs to, and stay there. Standard flatwork in Fort Worth is built to a much looser standard: a residential crew screeds a slab, floats it, and allows itself three-eighths of an inch of variance without anyone calling it wrong. On a normal driveway that slack disappears into the curb and nobody notices. On a prefab home it shows up at the threshold.
The practical consequence is that the apron elevation and the finished floor elevation have to be decided together, on paper, before a single form is set. Dvele’s site work documents will state the pad elevation the unit is engineered to. Your concrete or paver contractor needs that number, not a photo of the lot and a shrug.
Three things we’ve learned to nail down first, in Fort Worth and everywhere else:
- Finished floor elevation versus top of apron. The gap between them sets your step-down at the entry. Too tall and you’re stepping up into the unit; too short and the first hard rain sends water toward the sill.
- Subgrade compaction. A pad built on loose fill will settle past an eighth of an inch within a season. Compaction testing isn’t glamorous, and it’s cheaper than a re-pour.
- Utility stub locations. Water, sewer, and power stubs run through or under the apron. Get them located and sleeved before the pour, not after.
The driveway is the piece that connects a precision-built house to a city street built to city standards. Treat it as engineered work, not as the last item on a punch list.
Laser-screeded concrete or precision-set pavers: which meets the spec in Fort Worth?
Both can meet it, and they fail in different ways. Laser screeding holds tight elevation control across a large slab, which is why it suits the apron and any long run of flatwork. Precision-set pavers, laid on a compacted base with a screeded bedding layer and checked against a laser or string line, give you tighter joint control at the threshold and a surface you can lift and reset if a base settles.
Here’s the cost picture for the Fort Worth market, quoted as ranges rather than a promise:
| Approach | Typical Fort Worth range | What drives the number |
|---|---|---|
| Standard residential concrete pour | $8 to $12 per sq ft | 4-inch slab, broom finish, standard tolerance |
| Laser-screeded concrete | $10 to $15 per sq ft | Laser screed setup, tighter tolerance, thicker apron section |
| Concrete pavers, precision-set | $16 to $26 per sq ft | Base depth, edge restraint, laser-checked bedding |
| Apron and elevation coordination (either material) | $600 to $1,800 add | Survey, as-built documentation, elevation hold points |
Belgard and Techo-Bloc both make paver lines that hold a crisp edge at a threshold, and either works well when the base is right. The material is rarely the failure point. The base and the bedding are. We’ve seen a handsome paver entry in Fort Worth settle a quarter inch in one summer because the base was compacted in two lifts when it needed four.
One more note: on a prefab install, laser screeding is not a luxury line item. It’s the cheapest way to hit ±1/8 inch on a large slab. Hand screeding to that tolerance invites a call-back.
What permits does Fort Worth require for a driveway approach to a prefab or detached structure?
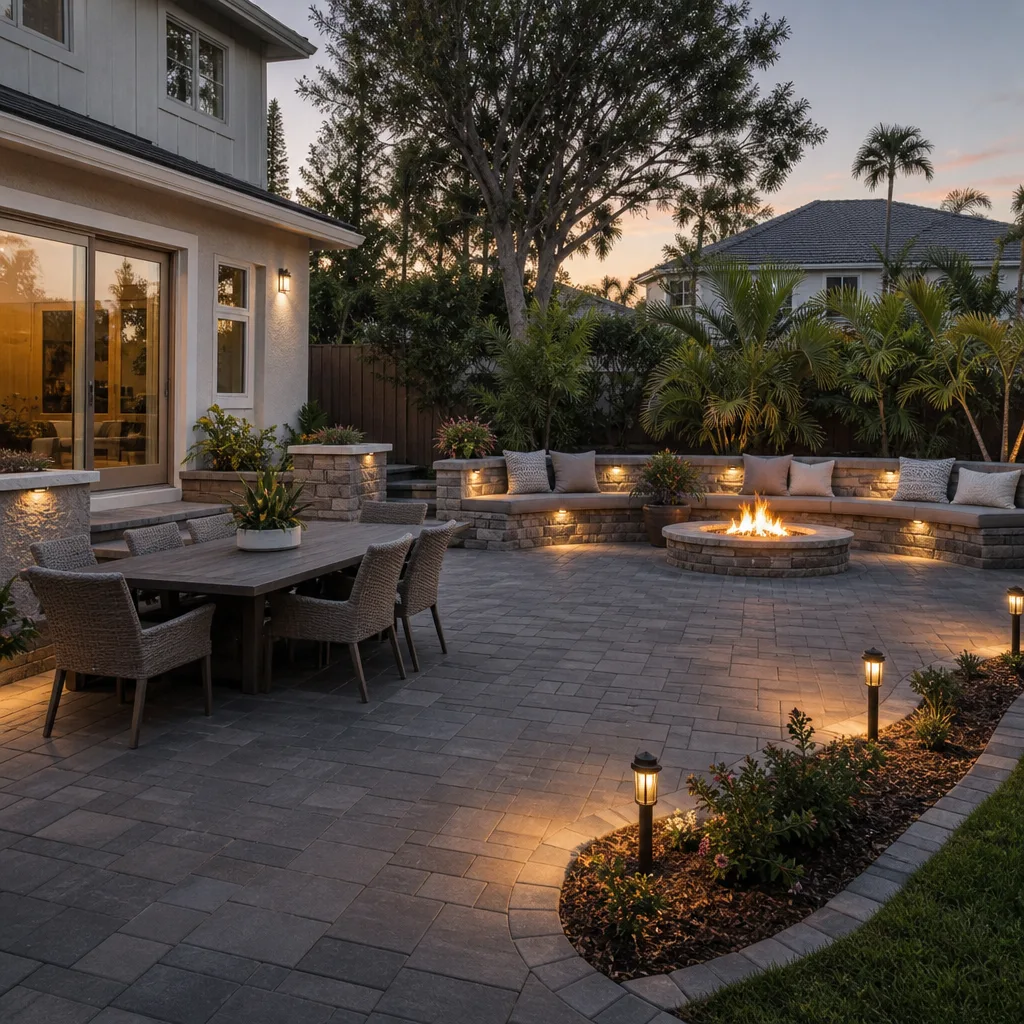
Assume two separate approvals, not one. Fort Worth regulates the driveway approach itself where it meets the public right-of-way, and separately regulates the flatwork and grading on your lot. A prefab or detached structure doesn’t exempt you from either. The approach is the part most homeowners forget, because it’s the strip between the sidewalk and the street.
What to expect in Fort Worth:
- Right-of-way approach permit. Required when you cut, widen, or replace the curb-cut portion of the driveway. This is a separate review from anything on your own lot.
- Flatwork and grading review. Any new hardscape that changes drainage on the lot typically triggers plan review, and prefab installations often need a foundation or anchoring detail submitted alongside it.
- Site plan showing elevations. Your drawings need to show the pad elevation, the apron elevation, and the direction of drainage. A plan without elevations will get sent back.
- Inspection sequence. Base and form inspection before the pour, then final. On a prefab, schedule these around delivery, not after it.
We’ve seen a Fort Worth permit package bounce twice over a missing curb-cut dimension on the approach drawing. It’s a small omission that costs two weeks. Pull the permits, get the elevations on the drawing, and pass inspection the first time. Under Clause 1 of the Haven Standard, the price and the scope are written before anyone starts, and permits are part of the scope.
How do you slope water away without a lip at the door?
You hold the drain slope in the apron and the walkway, and keep the threshold itself flat. Standard practice is a minimum 1% grade away from the structure, which is roughly an inch of fall every eight feet. That’s a gentle slope, and it should never be visible at the door.
The way it goes wrong: a crew pitches the whole hardscape toward the street by tilting the pavers at the entry. You get a threshold that looks fine and steps a half inch off-level. A laser level at the door catches it in about ten seconds.
- Set the threshold dead level. First paver or first concrete edge at the door, checked with a level, every time.
- Carry the 1% in the apron. Slope lives between the threshold and the sidewalk, where the eye isn’t.
- Add a channel drain only if you must. A linear drain at the base of a slope costs $40 to $90 per linear foot installed in Fort Worth, and it’s worth it in a tight courtyard where you can’t get 1% otherwise.
- Check the as-built. Measure the finished slope after compaction. If it’s under 1%, you have a drainage problem before the first rain.
In Fort Worth, clay-heavy soil and spring storms are unforgiving. Water that pools against a foundation finds the weakest joint within a season. The slope isn’t a code checkbox. It’s the difference between a driveway that holds and one that drains into your crawlspace.
When should the driveway go in relative to Dvele’s delivery and inspection sequence?
Before delivery for the apron and the base; after delivery for the finish. That sequence is the whole game, and getting it wrong is the most expensive mistake in the build.
- Grade and utilities. Site graded, utility stubs located and sleeved, subgrade compacted and tested.
- Apron elevation set and verified. Antenna or laser check against Dvele’s stated pad elevation. Document the number.
- Apron poured or base compacted. Hold the finish at the threshold for later.
- Delivery and set. The unit lands on its pad, and you inspect elevation against spec while the crane is still there.
- Finishing pavers or final slab works. Now you can tie the finish hardscape to the actual, as-built threshold. No guessing.
- Final grade, inspection, and drainage documentation. The photo record and as-built elevations go in your file.
We’ve pulled finished pavers back out of a job near the River District because the apron went in after delivery and the elevation didn’t line up. That’s a re-work bill nobody wants, and it’s entirely avoidable with two decisions made in the right order.
For the wider hardscape picture, see Driveway & Pavers in Fort Worth. If you’re still designing the surrounding lot, Fence Installation in Fort Worth and Home Additions & ADU in Fort Worth cover the trades that share the same grade and drainage work. And when the whole site plan feels like a lot, Rowan Construction Group Fort Worth has the seven-trade view.
When to call a pro, and when you can handle it yourself
If you’re just refreshing an existing Fort Worth driveway with no elevation or structure above it, a standard pour or a paver overlay is a reasonable project to bid out as ordinary flatwork. You can compare written quotes and pick a good crew.
If a prefab unit, a detached structure, or a new approach to the street is in play, get a professional. The tolerance, the elevation hold, and the permit package are not a weekend job. In our experience, the cost of getting it surveyed and documented up front is a fraction of the re-work. We bring background-checked, uniformed crews and a documented photo record on every visit, so you have evidence of what was found and what was done, not just a promise.
Mid-article, a small confession: we keep a note about a Fort Worth homeowner who had a beautiful paver approach installed six months before their unit was delivered. The apron elevation was off by three-eighths. The pavers came up and went back down. The finish was lovely, twice.
The Bottom Line
Dvele builds to ±1/8 inch, and Fort Worth driveway work has to meet that same standard. That means laser-screeded concrete or precision-set pavers, an apron elevation locked in against the published pad spec, a full set of permit approvals for the approach and the lot flatwork, and a 1% slope that stays invisible at the door. Build the apron and the base before delivery. Finish the hardscape after the unit is set, when you know the real as-built number.
If you’re in Fort Worth and want a written price on the driveway and hardscape scope before anything is poured, Rowan Construction Group Fort Worth offers free estimates. Call (833) 570-6084 and we’ll walk the site, review the elevations, and hand you a flat written price with the scope and warranty attached.
Frequently Asked Questions
Expect $10 to $15 per square foot for laser-screeded concrete or $16 to $26 per square foot for precision-set pavers, plus $600 to $1,800 for survey and elevation coordination. That’s higher than a standard Fort Worth residential pour at $8 to $12 per square foot, and the difference is the tolerance. Call (833) 570-6084 for an exact quote on your lot, free of charge.
You can, if they’ll work to a laser and hold the elevation against the published spec. Many Fort Worth flatwork crews are built around a ±3/8 inch standard, which won’t clear the ±1/8 inch requirement. Ask for the as-built elevation number in writing before you sign. Call (833) 570-6084 to schedule a free estimate if you want the tolerance held up front.
Not without a signed change order. Under Clause 1 of the Haven Standard, the price and the scope are written before any work begins, and no change proceeds until the change order is signed. That has kept projects within a few percent of the agreed cost across 4,000-plus jobs. Call (833) 570-6084 for a written price.
Yes. Permits are part of the scope for any new or altered approach, and the package needs plan review drawings with elevations and the right-of-way approval. We pull them, schedule the base and final inspections around delivery, and give you documentation when the work is done. Call (833) 570-6084 to talk through what your site needs.
Written by the team at Rowan Construction Group Fort Worth.
Need Construction Help?
Call Rowan Construction Group Fort Worth - licensed & insured, here with fast after-hours help in Fort Worth.
(833) 570-6084