Last updated November 18, 2026
Free written scope consultation - allowances, timeline, and change-order rules on paper before a single trade is scheduled
How Long Does Windows & Doors Take? Timelines and What to Expect
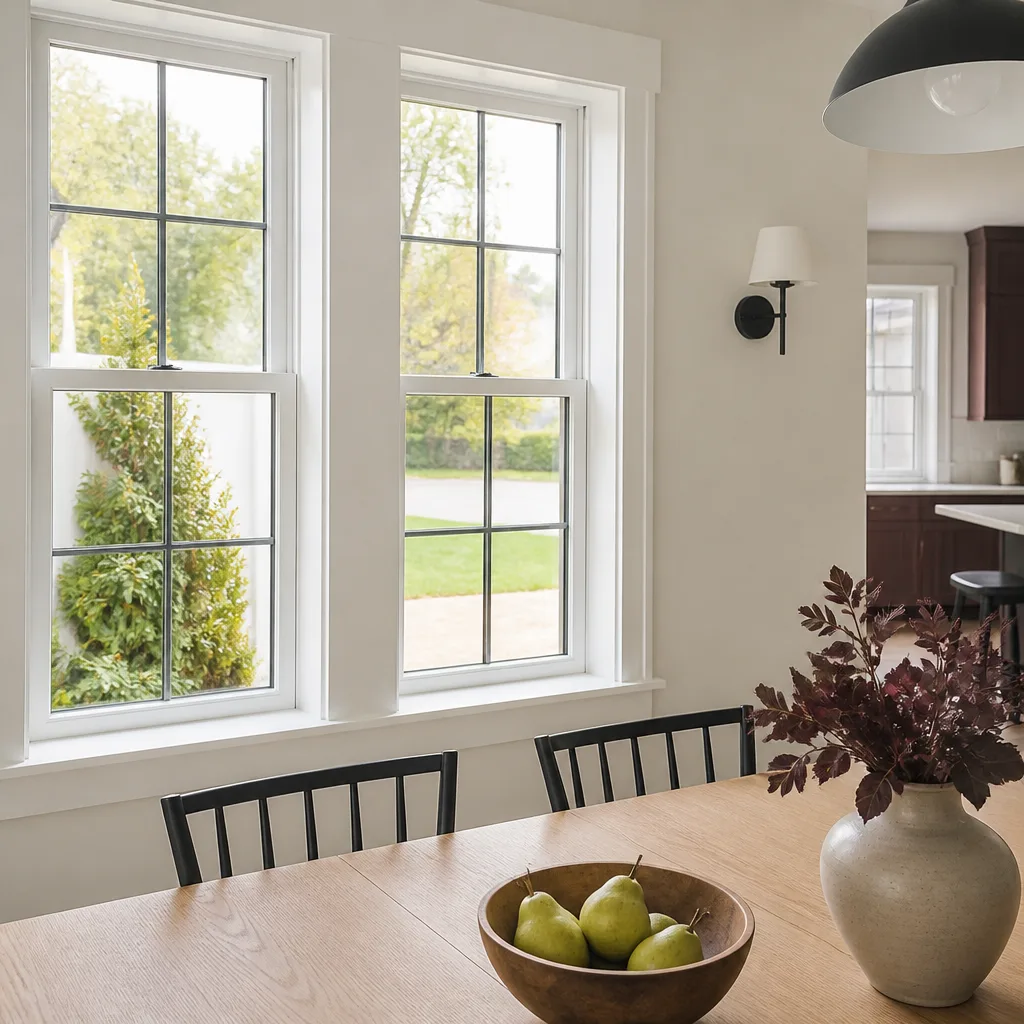
A single stock-size window replacement takes a skilled crew 45 – 90 minutes of installation time. The same project with a custom-sized unit ordered from Andersen or Pella has an 8 – 12 week lead time before anyone shows up with a caulk gun. That gap is the whole story of window and door timelines, and most homeowners in Fort Worth don’t learn which category their project falls into until after they’ve signed. This guide fixes that: how to measure a rough opening, read a manufacturer size chart, and map the full calendar before your first contractor conversation.
Quick Answer
Stock-size window and door replacements typically take one to two days of installation for most homes, but the total project calendar runs 2 – 4 weeks once you account for ordering and scheduling. Custom-ordered units add 8 – 12 weeks of manufacturing lead time before installation begins, and Fort Worth residential window permits add another 2 – 4 business days for projects that require inspection.
Styles & brands we work with
- Kitchen remodeling
- Bathroom remodeling
- Home additions & ADU
- Roofing
- Windows & doors
- Driveway & pavers
- Fence
Table of Contents
- Stock vs. Custom: How to Know Which Timeline You’re On
- Measuring Your Rough Opening Before You Order Anything
- Phase-by-Phase Calendar for a Whole-House Replacement
- What Fort Worth Permit Processing Adds to the Timeline
- How Fort Worth Weather Affects Installation Scheduling
- Doors Run on a Different Clock Than Windows
- Questions That Reveal Whether a Timeline Is Real
- Common Mistakes to Avoid
Stock vs. Custom: How to Know Which Timeline You’re On
The single biggest variable in any window and door timeline isn’t the size of your home or the number of units. It’s whether the units you need are sitting in a manufacturer’s regional warehouse or have to be built to order. A replacement window built to a standard size chart ships from stock. A window built to a rough opening that falls outside those charts gets fabricated, and that fabrication is where the weeks disappear.
Standard manufacturer size charts cluster around common dimensions, typically in 2-inch increments in width and 2- or 4-inch increments in height. Window brands like Sterling and door hardware brands like Grohe build their catalogs around these standard widths. A stock unit isn’t a cheap unit; it’s a unit whose dimensions match the factory’s existing production runs. That distinction matters because a stock-size window and a custom-size window with identical glass packages and frames will render almost identically on the finished wall. The difference is measured in calendar days, not quality.
Here’s the practical test before you order anything:
- If your opening matches a standard chart size within a quarter inch, you’re on the stock timeline.
- If your opening requires a custom width or height, you’re on the fabrication timeline.
- If your home was built before 1970 and has irregular framing, assume custom until the opening is verified on site.
- If your unit requires a specific color, glass package, or hardware finish not in stock, that’s effectively a custom order even if the dimensions are standard.
In older Fort Worth neighborhoods like Ryan Place and Mistletoe Heights, original framing often runs a quarter to half inch off any standard chart. That means custom orders more often than the homeowner expects. Knowing this before the first contractor conversation changes the whole plan.
Measuring Your Rough Opening Before You Order Anything
The rough opening is the framed hole in your wall into which the window or door unit fits. It’s not the same as the visible window glass or the trim edge. Measuring it correctly is what tells you whether you’re on the stock or custom timeline, and getting that measurement right before you talk to a contractor is the single most useful thing you can do for your own schedule.
Here’s the sequence a trained crew uses:
- Remove the existing interior trim and casing. The rough opening is hidden behind the trim. Until the trim is off, you can’t see the actual framing.
- Measure width at three points: top, middle, and bottom of the opening. Use the smallest measurement. Framing is rarely perfectly square.
- Measure height at three points: left, center, and right. Again, use the smallest measurement.
- Check for squareness. Measure both diagonals. If the diagonals differ by more than half an inch, the opening is out of square and may require shimming or reframing before a new unit fits.
- Cross-reference against the manufacturer’s size chart. Most brands publish these publicly. If your opening falls inside the chart, you’re on the stock timeline.
The door equivalent runs slightly differently: a hinged exterior door needs the rough opening measured the same way, but the floor threshold and swing direction also factor into the order. That step alone can add a week to fabrication if the swing direction is non-standard. For windows and doors alike, get the measurement right before you pay a deposit. For projects that also involve envelope work or an addition, the sequencing matters, so see our guide to Home Additions & ADU in Fort Worth.
Phase-by-Phase Calendar for a Whole-House Replacement
A whole-house window replacement of 8 to 15 units follows a predictable calendar once you know what to expect. Here’s what a typical project looks like in weeks from deposit to final inspection:
- Week 0: Contract signed, written price locked in, measure confirmed.
- Weeks 1 – 2 (stock) or 1 – 12 (custom): Materials ordered and fabricated. Stock units arrive in the first two weeks; custom units run 8 – 12 weeks.
- Week 3 (stock) or Week 13 (custom): Installation crew scheduled. Most projects fit in a single day of install for 8 – 10 units, two days for 12 – 15.
- Installation day: Crew removes old units, installs new ones, weather-seals, and installs interior and exterior trim.
- Days 1 – 3 post-install: Caulk and sealant cure. Do not paint over uncured caulk.
- Days 3 – 7 post-install: Interior paint touch-up and final trim finish.
- Week following install: Final inspection, punch list, and documented photo record delivered to homeowner.
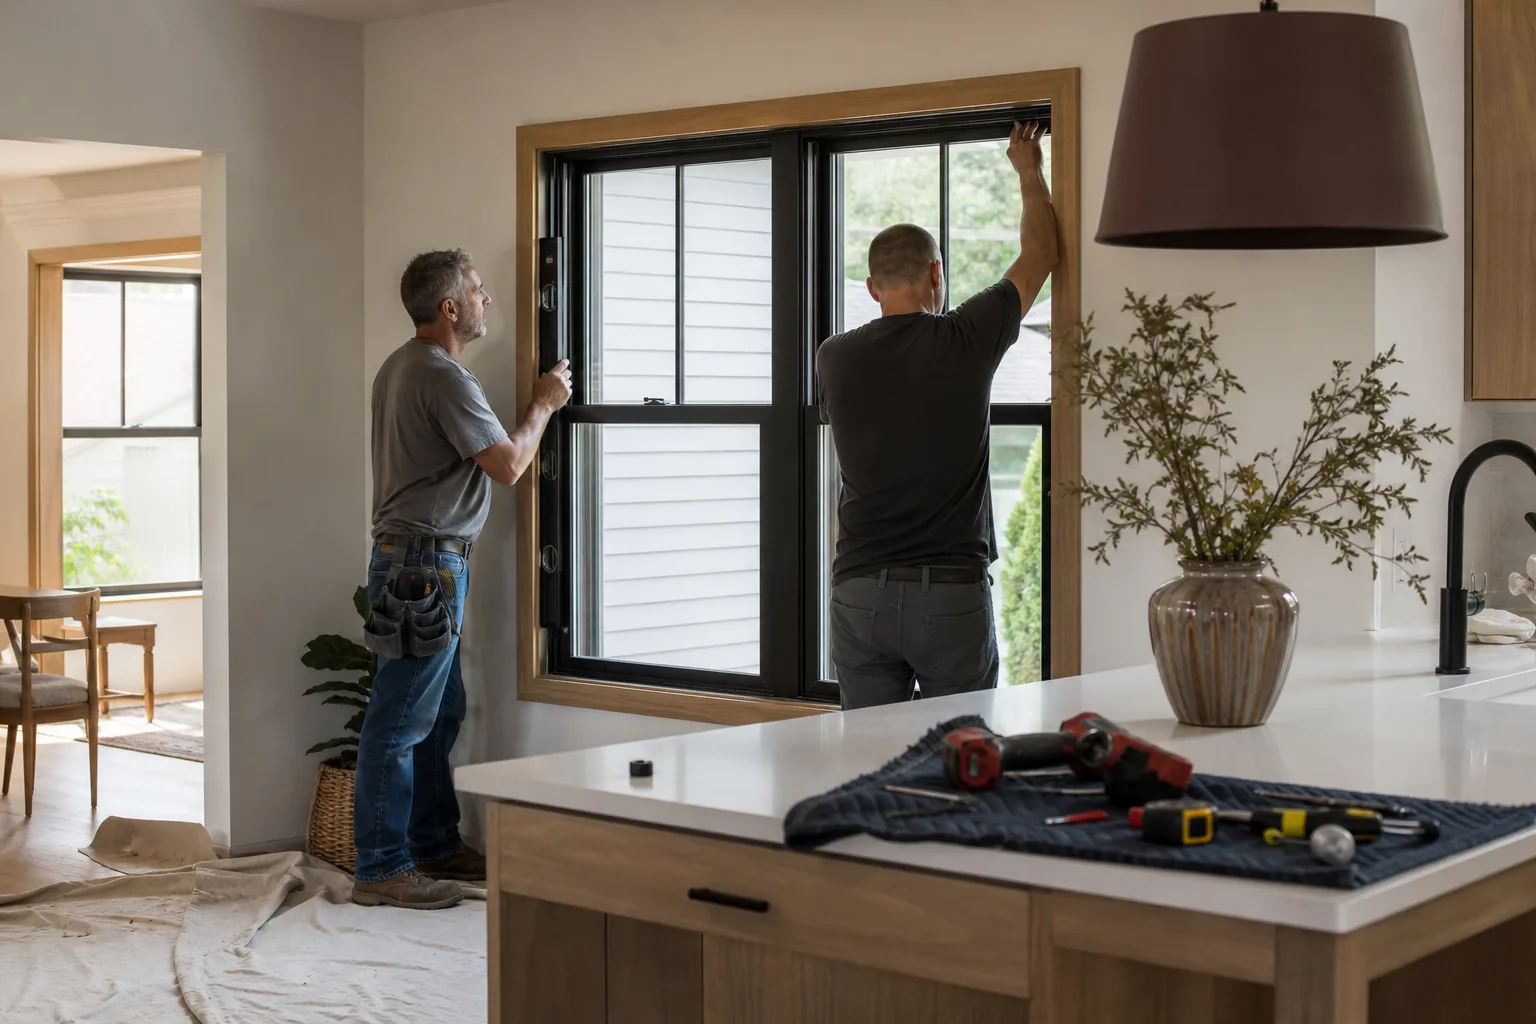
Installation itself, unit by unit, runs 45 – 90 minutes per window when the opening is already prepared. Doors run longer: a hinged exterior door is typically a 2 – 3 hour install, and a sliding patio door can run 3 – 5 hours because the frame has to be set level and square and the exterior threshold flashed correctly. For a Fort Worth home of 8 – 12 windows plus one exterior door, a realistic install window is a single working day.
Where timelines slip is almost never installation. It’s materials arriving late because a custom order was placed against a size confirmation that turned out wrong, or a crew rescheduling because a prior project fell behind. Confirm the lead time before signing, not after.
What Fort Worth Permit Processing Adds to the Timeline
Residential window replacement in Fort Worth generally requires a permit when you are changing the size of the opening, adding new windows, or changing the structural framing. Straight like-for-like replacement of the same size units often does not require a permit, but the rule depends on the scope. Fort Worth’s residential permit office processes straightforward residential window permits in roughly 2 – 4 business days once the application and plans are complete. Adding inspection scheduling typically adds another 1 – 2 business days on the back end.
For a pure stock-size replacement of existing openings with no framing changes, the permit step usually doesn’t add measurable time because it overlaps with the material lead time. For projects that involve framing changes, new openings, or egress window installations required by bedroom code, the permit is on the critical path.
Two points worth knowing about Fort Worth specifically:
- Egress windows in bedrooms must meet the current opening dimension code. If your project includes converting a storage room or garage to a bedroom as part of an addition, the window has to meet egress requirements, and that affects both the unit size and the permit scope.
- Historic district projects, such as homes in the Fairmount or Near Southside areas, may require additional review before the window permit is issued. That review can add 1 – 2 weeks, and replacing windows with a different profile style may not be approved at all.
Ask your contractor before signing whether their timeline includes permit processing or assumes it’s already done. It’s a question that splits a real schedule from a hopeful one.
How Fort Worth Weather Affects Installation Scheduling
Window and door installation depends on sealant curing properly, and sealant cure rates depend on temperature and humidity. That makes Fort Worth’s climate a real scheduling factor, not a footnote.
In our experience, June through August in Fort Worth is the toughest window for exterior sealant work. Silicone and polyurethane caulks applied to exterior window perimeters in direct sun and 100-degree-plus ambient temperatures can skin over before they properly bond to the substrate, and that leads to premature seal failure within 18 to 24 months. A skilled crew can work around it by scheduling exterior caulk work for morning hours before surface temperatures climb, or by using high-temperature-rated sealant formulations that cost more per tube but hold up longer. The workaround is real, but it slows the crew and sometimes pushes projects by a day.
September through November delivers the cleanest installation conditions of the Fort Worth year: temperatures typically between 65 and 85 degrees, lower humidity, and no risk of a cold snap interfering with cure. If your project is flexible, scheduling large replacements in that window produces better seal results long-term. December through February brings occasional ice events, and exterior caulk applied below roughly 40 degrees won’t cure properly. Spring in Fort Worth is workable but brings the storm season, and crews lose scheduled days to rain and wind.
We plan exterior schedules around that reality rather than fighting it.
Doors Run on a Different Clock Than Windows
Exterior doors operate on a different timeline than windows, and the differences catch homeowners off guard. A door unit is heavier, the hardware is more complex, and the framing has to be dead level for the door to swing and seal correctly. Most importantly, the fabrication lead time on a custom door is generally longer than on a custom window because the fabrication process includes hardware prep and finish matching.
Where door timelines get longer than expected:
- Entry doors with sidelights and transoms run longer than the door alone, because the full assembly has to be fabricated and shipped as a unit.
- Custom-stain and factory-finish options add lead time. A primed door is faster than a prefinished one.
- Hardware selection matters. A specific Grohe handle set may need to be ordered separately from the door, adding a week if it isn’t in stock at the regional warehouse.
- Sliding patio doors with non-standard widths almost always fall into custom fabrication.
The installation itself is also longer than a window. A hinged door typically takes 2 – 3 hours to set, shim, and weather-seal correctly. That’s a working day if the old door removal and threshold work is complex. For door and fence work that borders each other, our team handles Fence Installation in Fort Worth on a separate scheduling track; exterior sequencing matters when both projects are running.
Questions That Reveal Whether a Timeline Is Real
A contractor’s stated timeline is only as good as the assumptions behind it. Most timeline estimates in the market assume stock availability, permit timing that hasn’t been confirmed, and a crew calendar with no slip built in. The five questions below separate a real schedule from a hopeful one:
- “Is the quoted lead time from the manufacturer confirmed in writing, or is it an assumption?” A real timeline starts with an order confirmation number and a factory ship date, not an estimate of one.
- “Have you verified the rough opening against the standard size chart, or is that assumed?” This is the single question that determines whether you’re on a 2-week or a 12-week calendar.
- “Does your timeline include permit processing, or does it start after the permit is issued?” A timeline that excludes permit days isn’t wrong; it’s incomplete.
- “What’s your crew backlog right now, in working days?” Ask for a number. A contractor who can name it has a schedule. A contractor who can’t doesn’t.
- “What’s the weather contingency for exterior sealant work?” In Fort Worth during summer, a schedule that doesn’t account for morning-only exterior work is a schedule that will slip.
Under Clause 1 of the Haven Standard, we deliver a written price and a written scope before any work starts. That same discipline applies to timelines: the calendar is written down before a signature, not promised verbally and adjusted later.
Common Mistakes to Avoid
- Ordering without confirming the rough opening against a size chart. A quarter-inch measurement error pushes a 2-week project into a 12-week one. Confirm with a physical measurement on site, not a measurement of the existing glass.
- Assuming a stock unit will fit because it “looks the same size.” Look is not a measurement. In older Fort Worth neighborhoods like Arlington Heights, the original opening often runs off-chart even when the visible window looks standard.
- Trusting a timeline that excludes material lead time. If the contractor’s estimate reads “installed in 2 days” without a line for material delivery, the number is incomplete.
- Scheduling exterior caulk work in July afternoon heat. Silicone cure failure in Fort Worth summers is real, and it produces seal failures within 18 – 24 months. Ask about cure temperatures and morning scheduling.
- Skipping the permit step on framing-change projects. A window replacement that alters the opening requires a permit. Skipping it puts the resale inspection at risk.
- Not asking for the written lead time confirmation. A verbal “about 3 weeks” isn’t a lead time; it’s an estimate. Ask for the order confirmation and factory ship date.
- Letting a door and window project get sequenced wrong. Doors often take longer to fabricate than windows. If both are in the same project, order the door first if you want a single-day install window.
See the difference
 Before
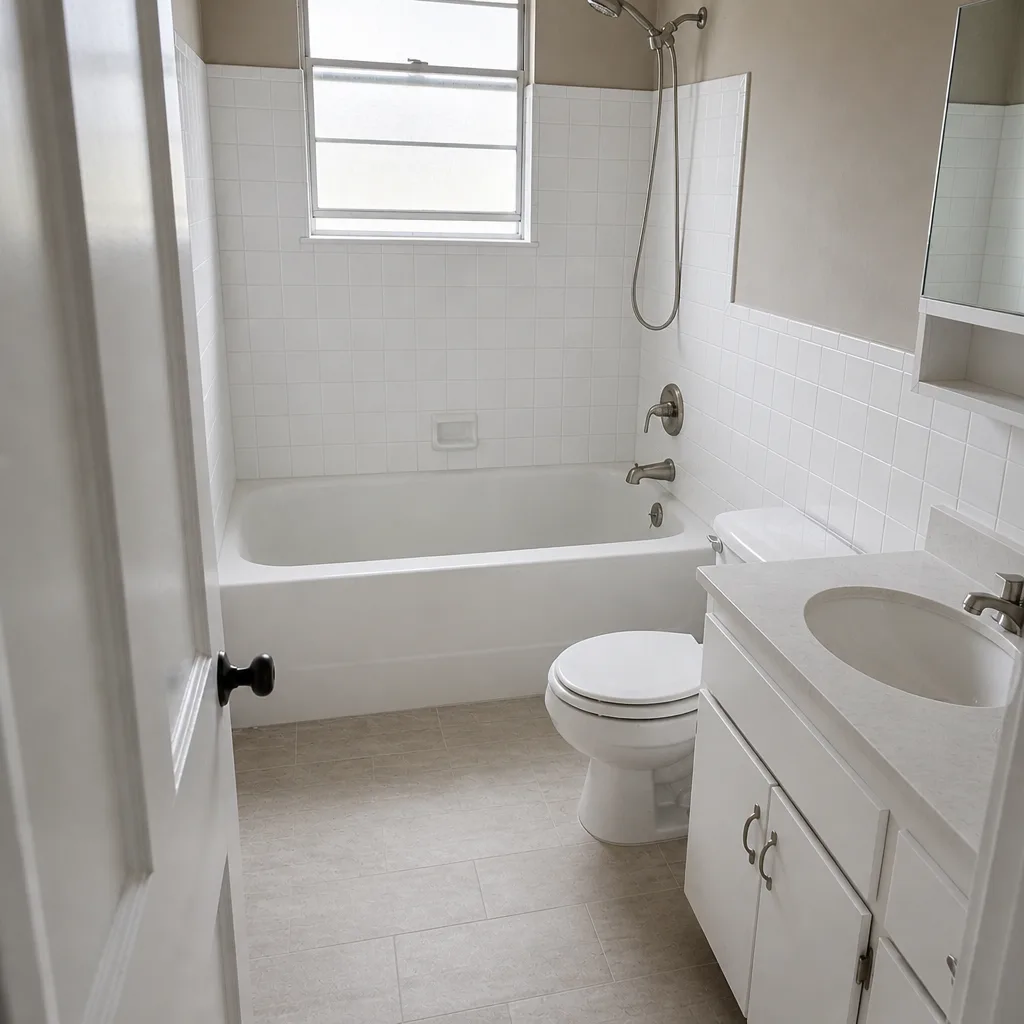 After
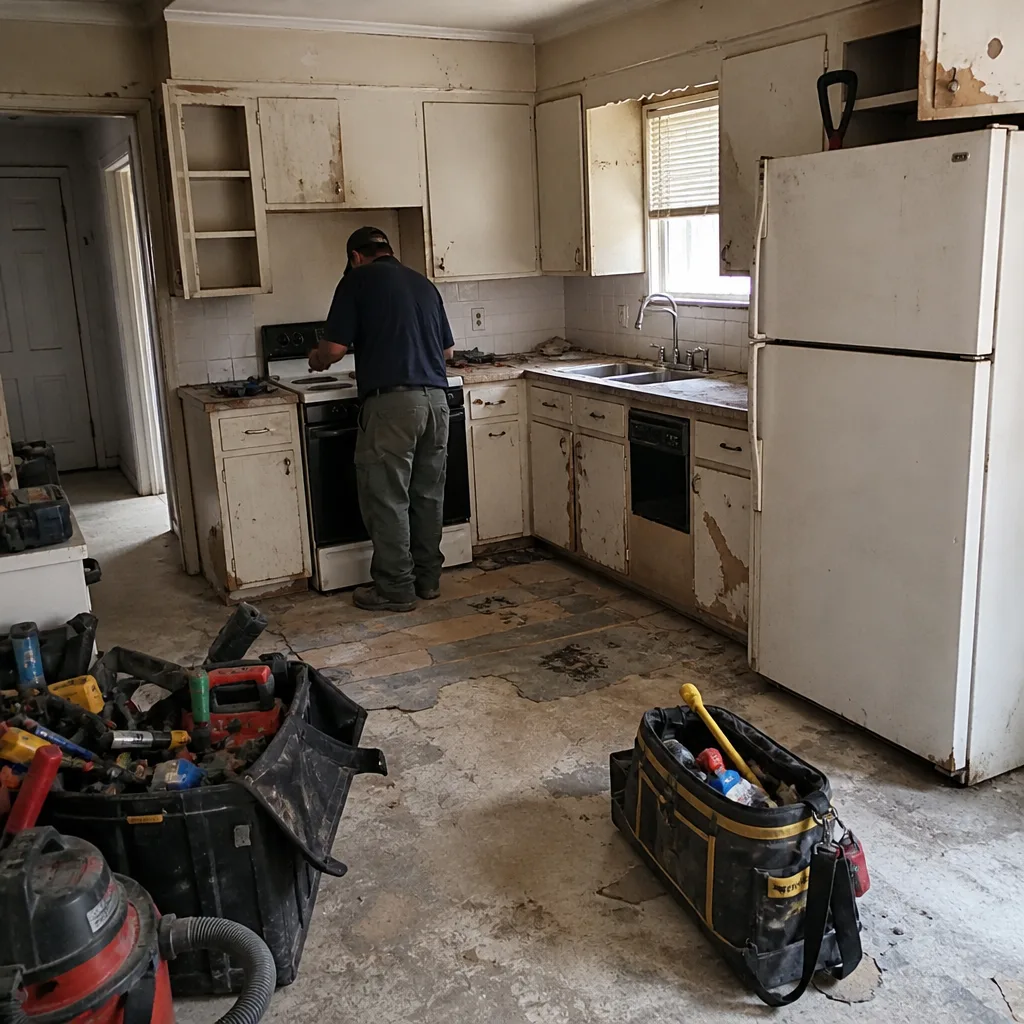 Before
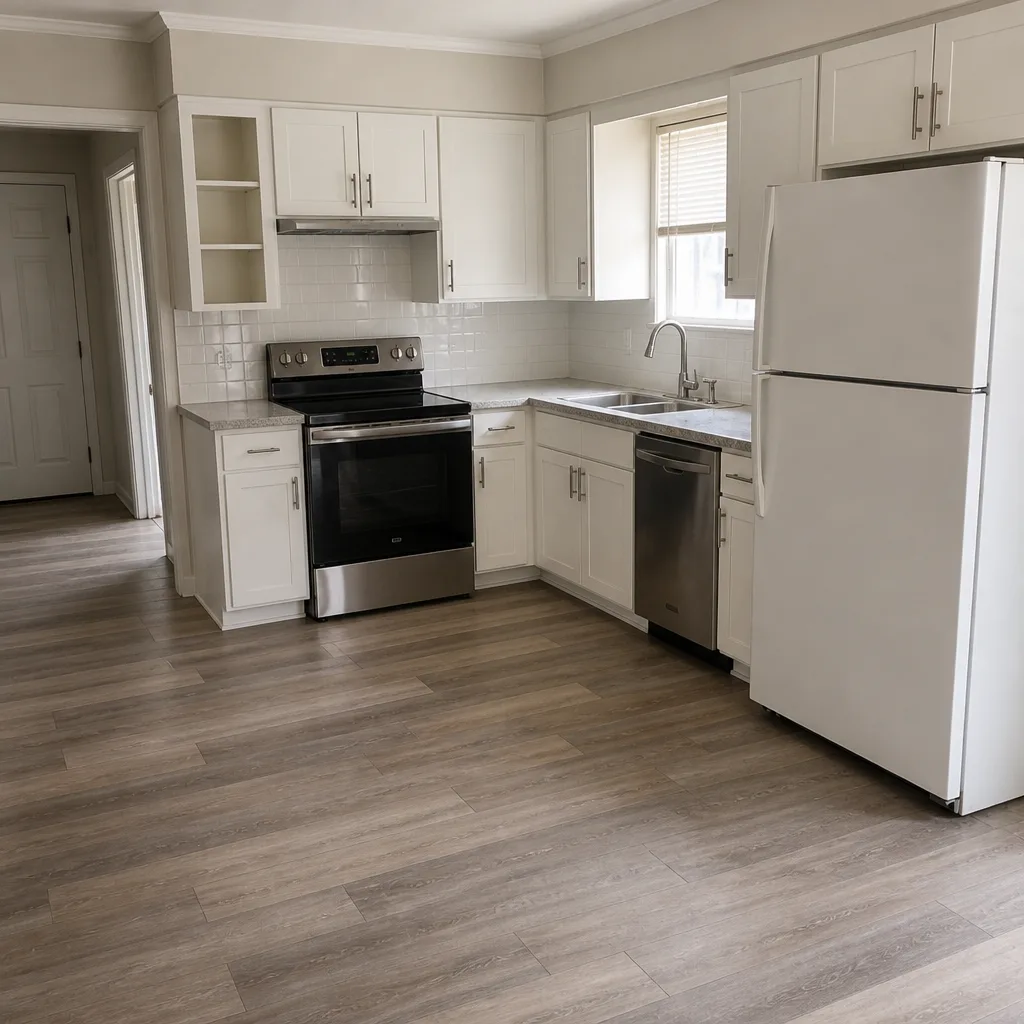 After
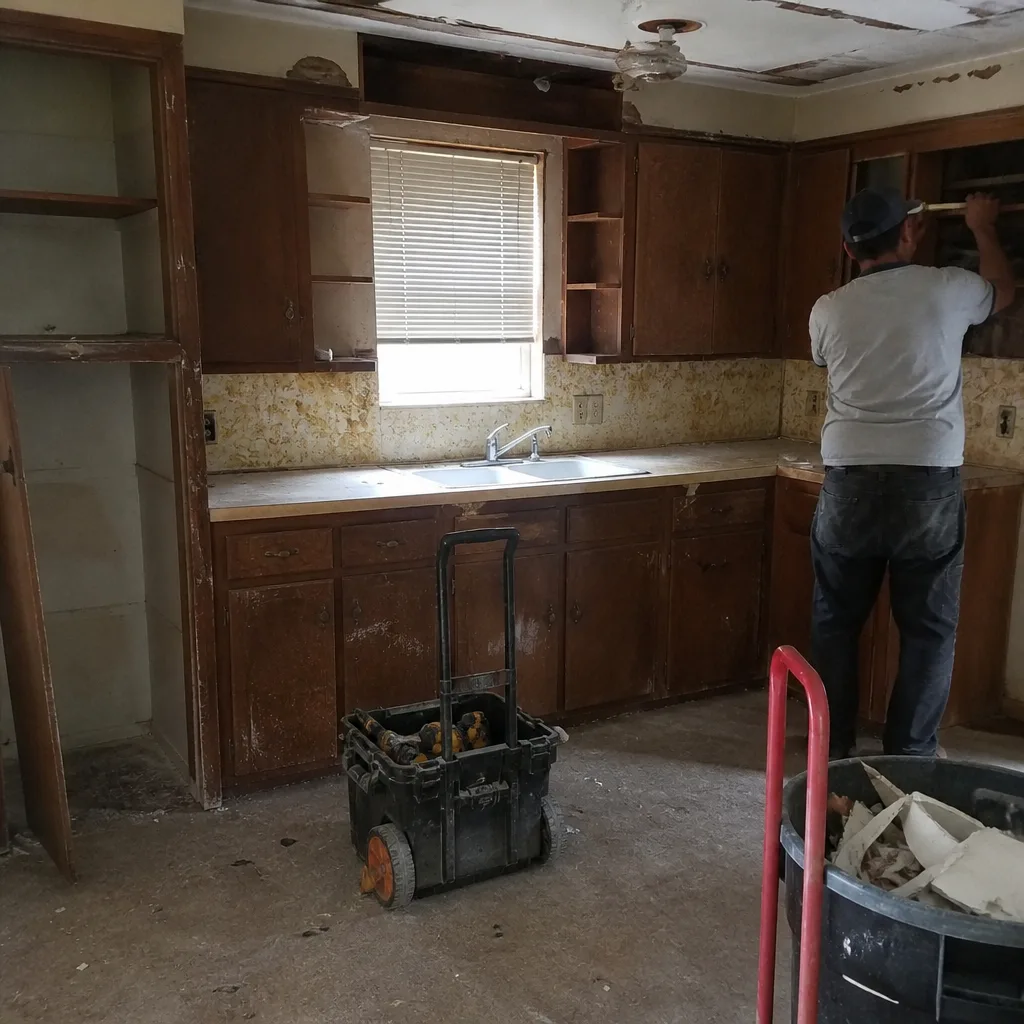 Before
 After
When to Call a Professional
Call a professional when the rough opening is out of square, when the project requires a permit and inspection, when you’re replacing a door and the frame needs level correction, or when the project involves more than three units on a second story. Also call when the timing matters: if you’re working around a sale, a move-in date, or a winter deadline, the lead time has to be sequenced by someone who has done it before. Roofing and window sequencing during a storm-damage year runs tight in Fort Worth, so a written calendar is the difference between an on-time install and a six-week slip. Rowan Construction Group Fort Worth offers free estimates in Fort Worth, and our technicians have up to 19 years of experience. For driveway and hardscape work sequenced with the project, see Driveway & Pavers in Fort Worth.
For a full picture of the seven trades we handle, visit the Rowan Construction Group Fort Worth home page.
Frequently Asked Questions
Most Fort Worth window replacements take one to two days of installation for a typical home, with a total project calendar of 2 – 4 weeks for stock-size units. Custom-order windows add 8 – 12 weeks of fabrication before installation. The calendar is driven by whether the units are stock or custom, not by the size of the house.
Fort Worth generally requires a residential window permit when the opening size changes, the framing changes, or new windows are added. Like-for-like replacement of existing openings at the same size often does not require a permit, but the scope determines it. Residential window permits process in roughly 2 – 4 business days once the application and plans are complete, and inspection scheduling adds another 1 – 2 business days.
A stock window ships from a regional warehouse and is typically on-site within 1 – 2 weeks. A custom window has to be fabricated to your rough opening and typically runs 8 – 12 weeks. The size of the opening relative to the manufacturer’s standard size chart determines which timeline you’re on, and it’s worth confirming that before you sign anything.
Yes, but exterior sealant scheduling is tighter. Silicone and polyurethane caulks applied in direct sun and 100-degree-plus heat can skin over before they bond properly, which produces seal failures within 18 – 24 months. Crews work around it by scheduling exterior caulk work for morning hours and using high-temperature-rated sealant formulations. September through November delivers the cleanest installation conditions in Fort Worth.
It shouldn’t. Under Clause 1 of the Haven Standard, the price is written before anyone starts, and no work proceeds on a change until the change order is signed. If your contractor’s price is verbal or subject to “typical overages,” the project hasn’t been properly scoped yet.
A door needs a custom order when the rough opening is off any standard width or height, when it has unusual sidelight or transom configurations, or when the hardware finish isn’t in the regional warehouse. Custom door lead times typically run longer than custom window lead times, so identifying that before deposit saves time. Stanchions and hardware brands like Grohe may need to be ordered separately from the door, adding a week if they aren’t stocked locally.
The Bottom Line
Window and door timelines split cleanly once you know which side of the stock-custom line you’re on. Stock units run 2 – 4 weeks end-to-end; custom units run 10 – 14 weeks once fabrication is included. Measure the rough opening before any order is placed. Confirm permit timing, ask for a written lead time confirmation, and schedule exterior sealant work in the milder Fort Worth months when possible. For a written price before any work starts, and a documented timeline delivered with the estimate, call Rowan Construction Group Fort Worth at (833) 570-6084 for a free estimate.
Written by the team at Rowan Construction Group Fort Worth.