Free written scope consultation - allowances, timeline, and change-order rules on paper before a single trade is scheduled
Styles & brands we work with
- Kitchen remodeling
- Bathroom remodeling
- Home additions & ADU
- Roofing
- Windows & doors
- Driveway & pavers
- Fence
See the difference
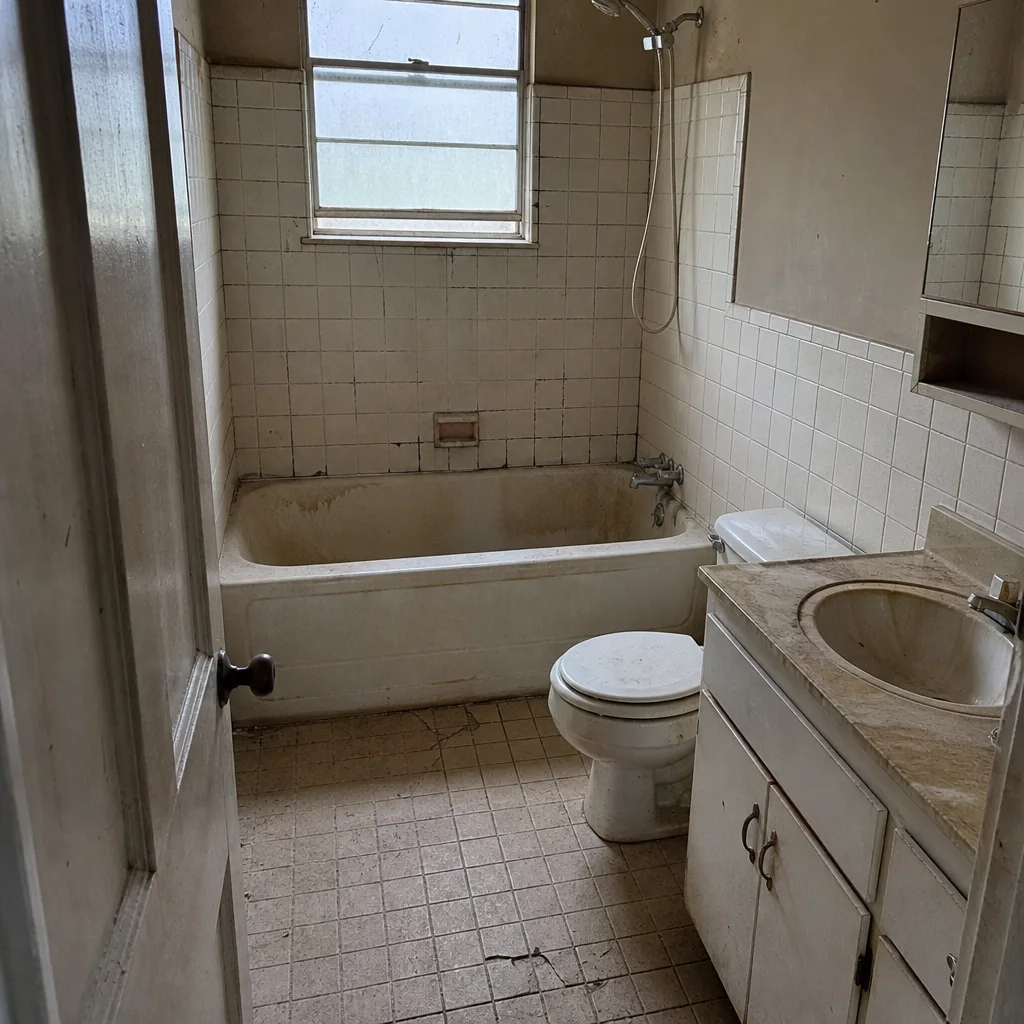 Before
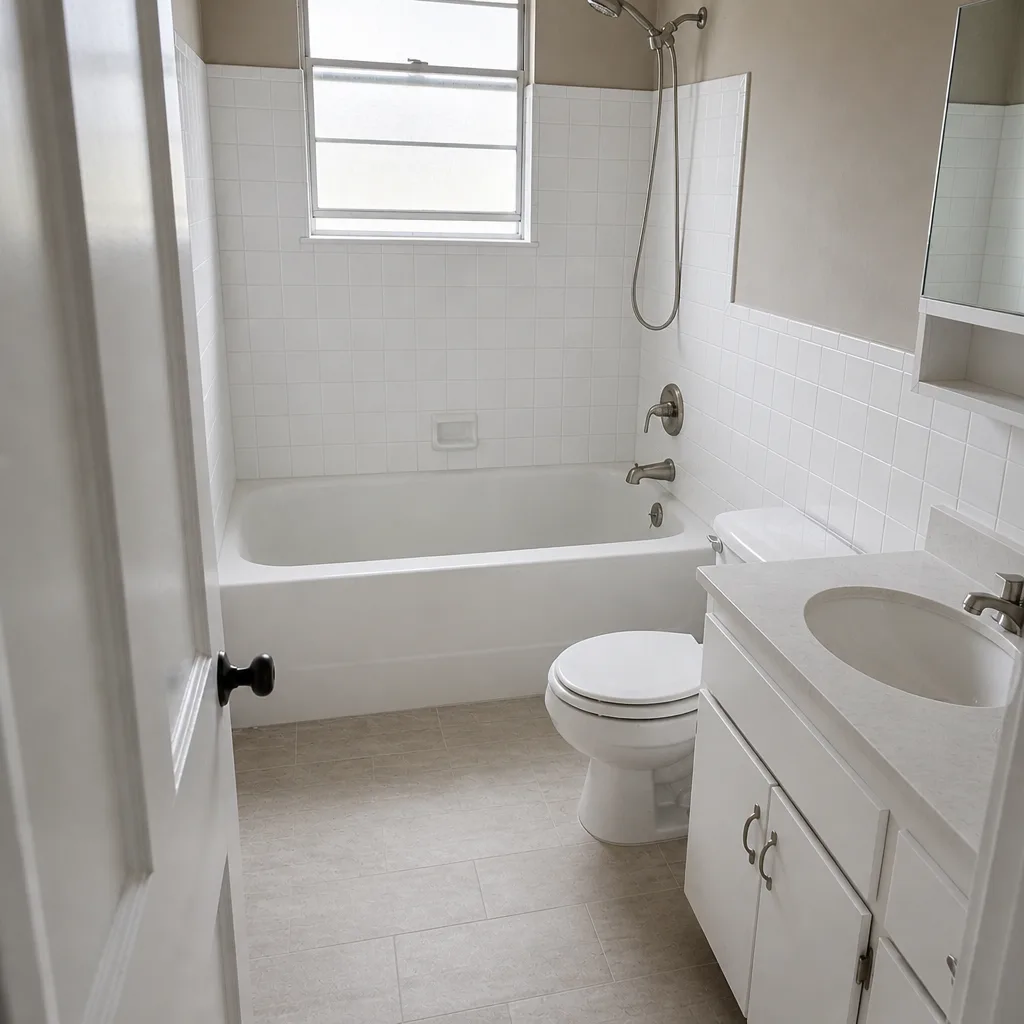 After
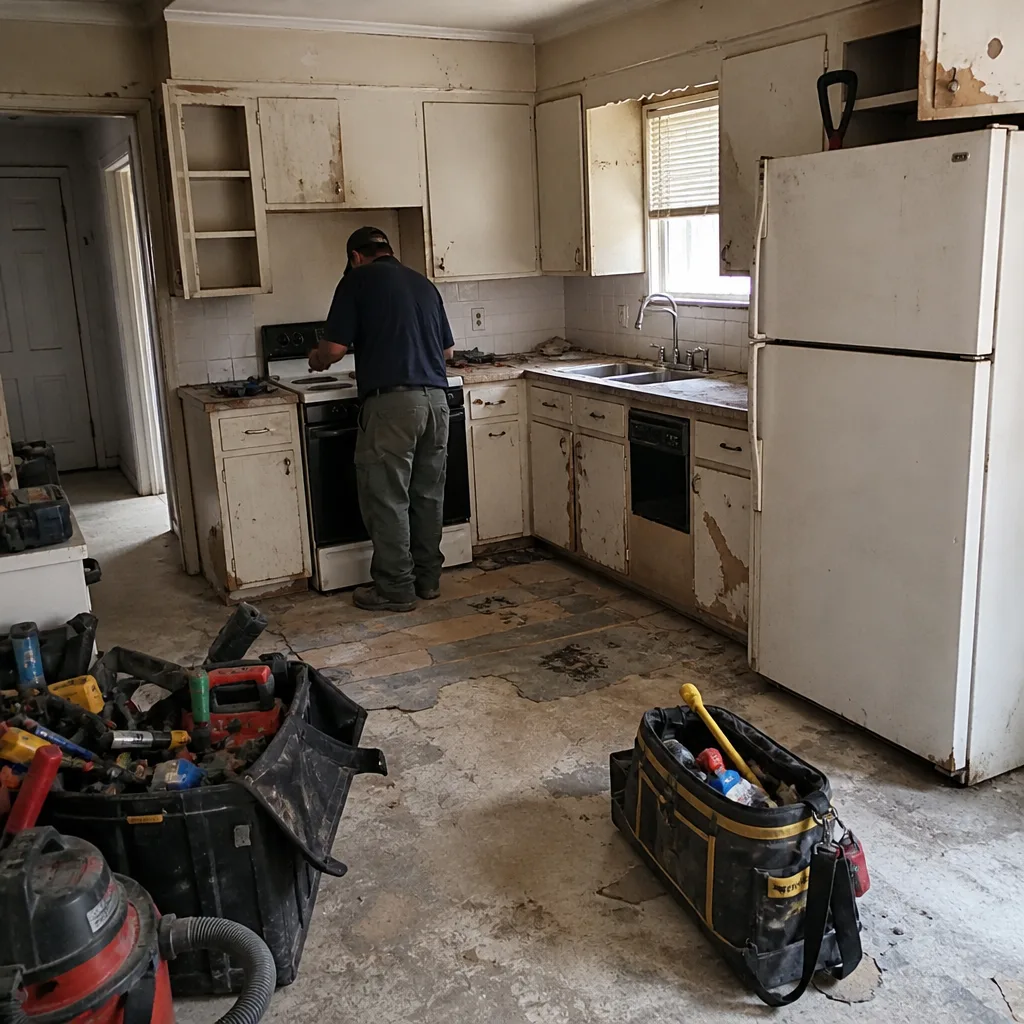 Before
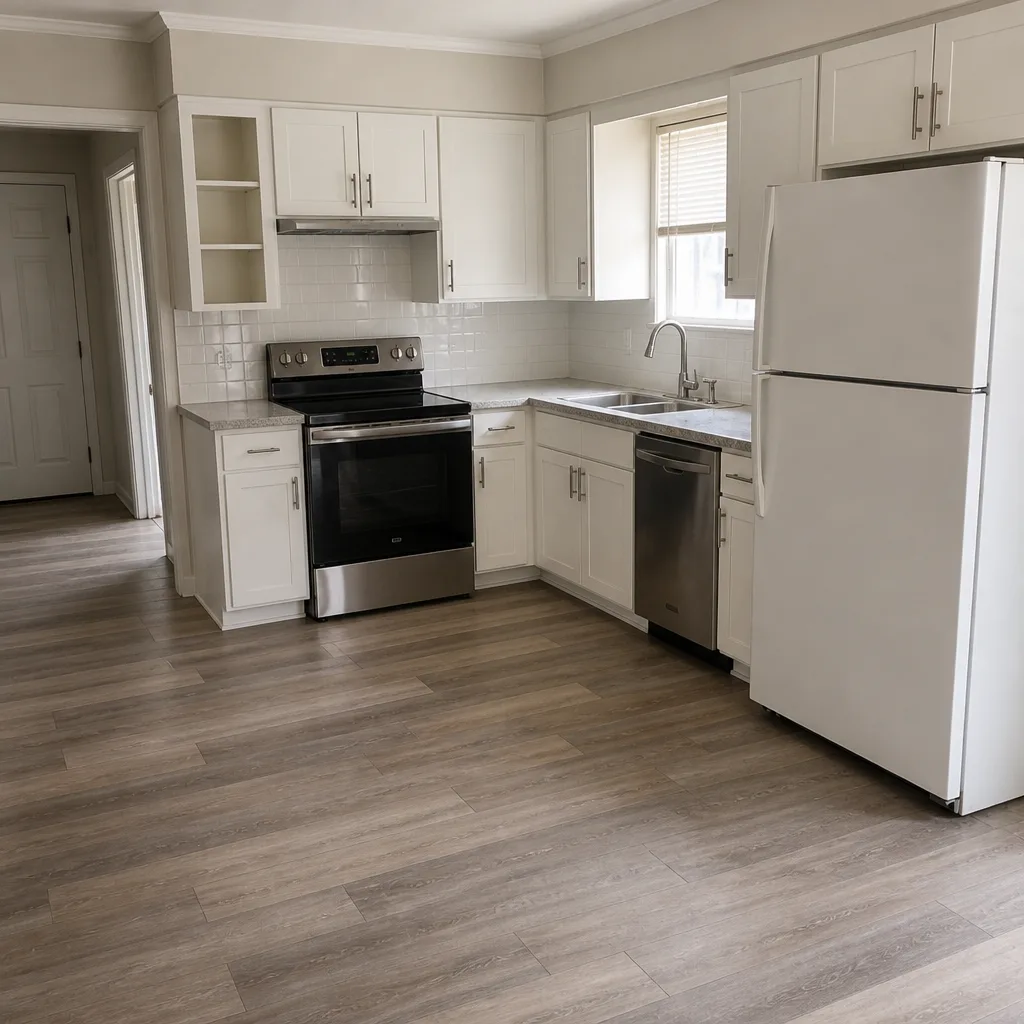 After
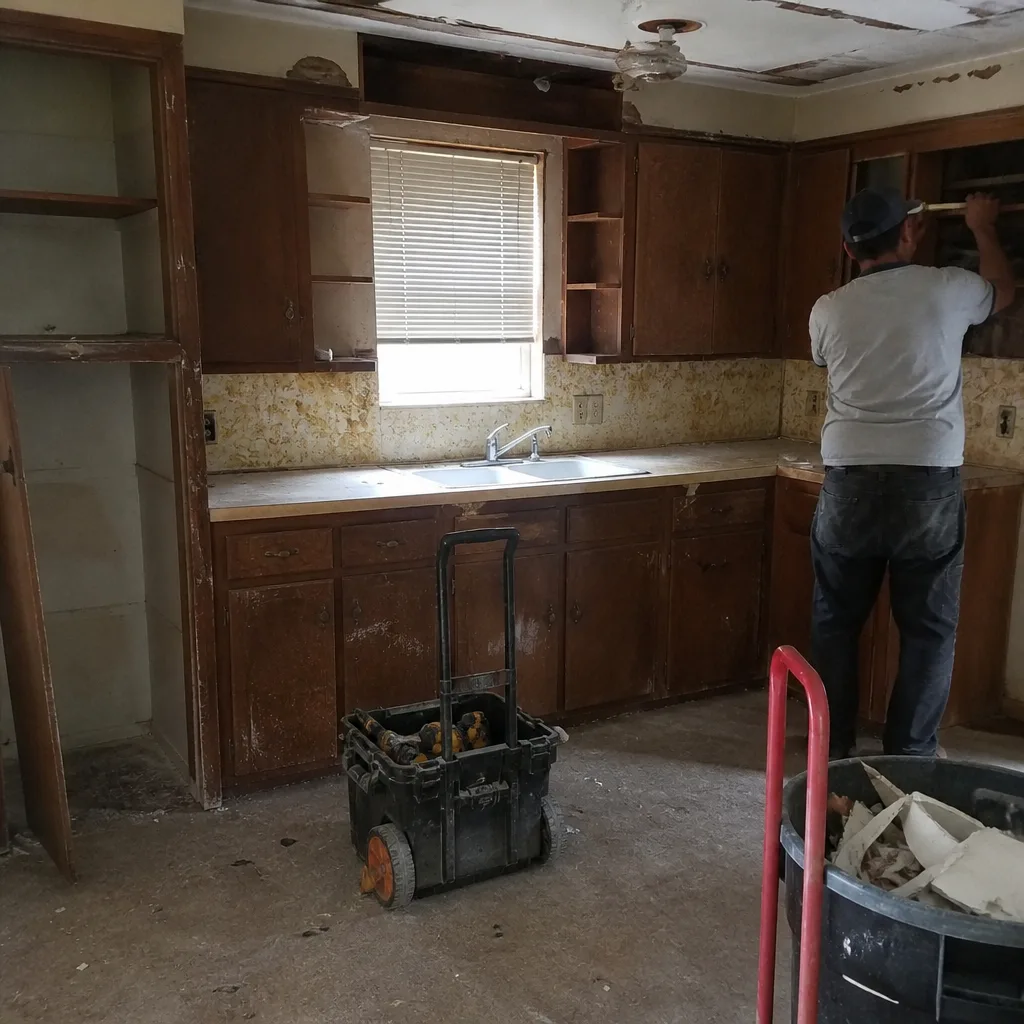 Before
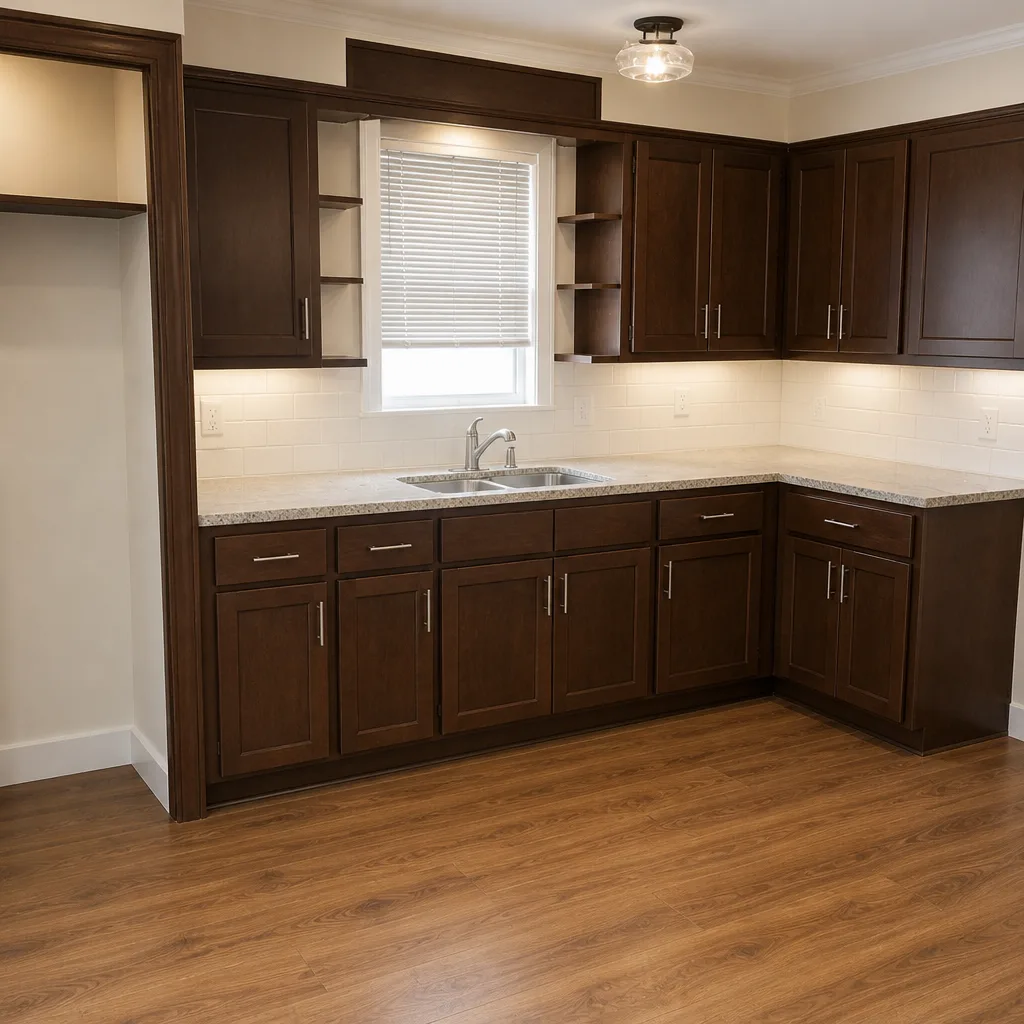 After
Garage Conversion Cost in Fort Worth, TX: What the Slab Adds to the National Number
Garage conversion cost in Fort Worth runs $45,000 to $130,000 for a permitted, conditioned living space, and the biggest swing factor is the slab under your feet. Most attached two-car garages on 1990s slab-on-grade homes from Keller to Burleson were poured to garage spec – thinner, uninsulated, and without the moisture barrier a habitable room requires. Bringing that slab up to code is a real line item that national “$20,000-$50,000” guides leave out. Call us at (833) 570-6084 for a free estimate that documents the slab before we quote.
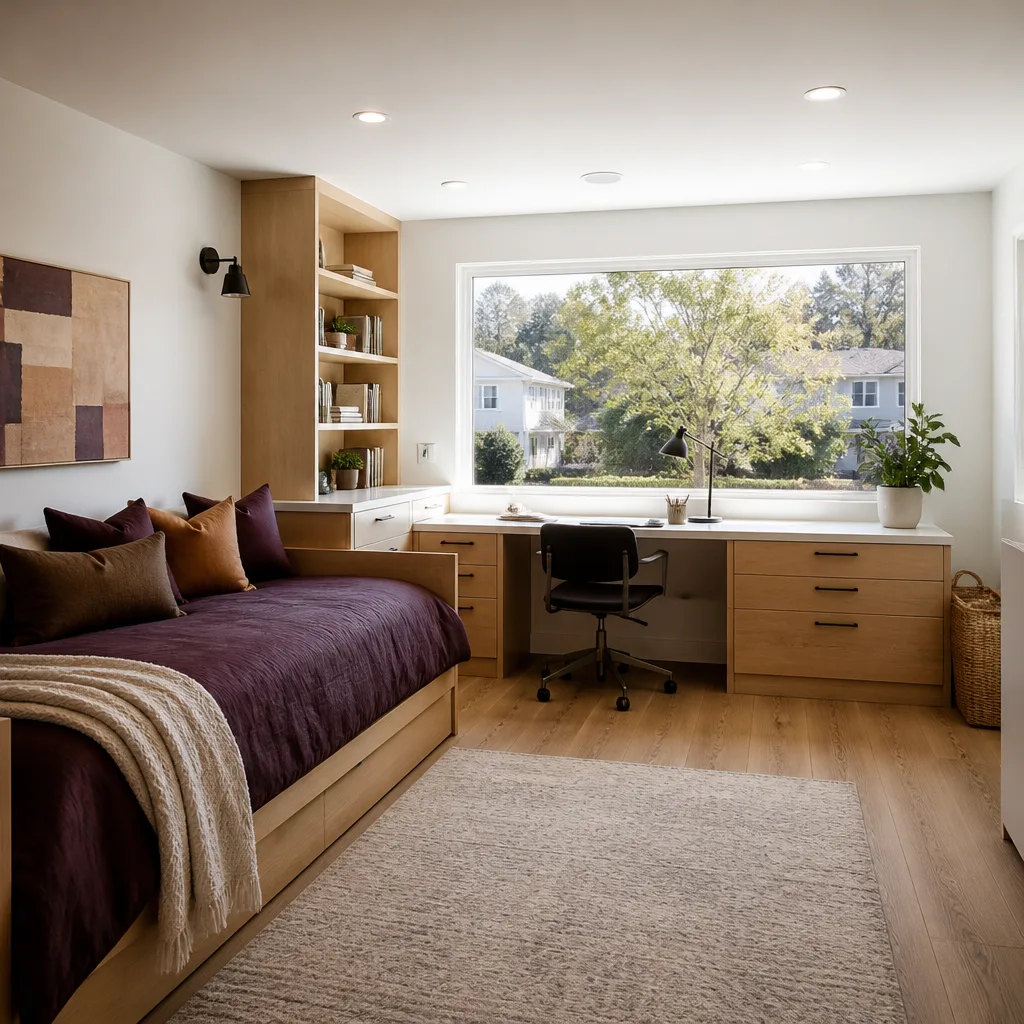
Why Fort Worth Slabs Change the Math
A garage slab isn’t held to the same standard as a living-room floor. It’s poured to carry cars, not people, and Fort Worth’s expansive clay soils make that gap matter. The clay under most of the city swells when wet and shrinks when dry, so a slab that was fine as a garage floor can telegraph cracks, slope, and moisture into finished space within a couple of seasons. The city sits near the eastern edge of the Cross Timbers, and that wet-dry cycle is the defining construction concern here.
So the honest first question isn’t “how much is a garage conversion?” It’s “what’s under this garage?” That answer decides whether a “cheap” conversion stays cheap.
The slab remediation decision tree
- Vapor barrier retrofit – roughly $3,500 to $6,000. If the slab is sound but was poured without an under-slab moisture barrier, we install a sealed retrofitted barrier system under the finished floor. This is the least invasive option and keeps the door-to-living-room height manageable.
- Concrete overlay for level and insulated floor – roughly $6,000 to $10,000. When the slab has slope or minor cracking, an insulated topping slab brings it level, adds an R-value underfoot, and buries the vapor barrier. This is the sweet spot for a lot of 1990s Fairmount-area homes.
- Full slab pour – roughly $10,000 to $14,000. When the existing slab is badly cracked, heaved, or far out of level, the only honest answer is replacement, engineered for post-tension and correctly vapor-sealed.
Those three options are why two Fort Worth garage conversions with the same square footage can differ by ten thousand dollars. Any quote that doesn’t state which scenario it’s pricing is a number you’ll be renegotiating once the floor is opened.
Fort Worth Code Requirements That Must Appear in the Written Quote
A garage-to-living-space conversion is a permitted project in Fort Worth, and the permit pulls certain line items behind it. Each of these belongs in the written scope, not added later:
- Ceiling height. Finished ceiling must clear the code minimum for habitable rooms, which sometimes means dropping or reframing the ceiling plane over the existing joists.
- Egress window sizing. A sleeping room needs an egress window at the correct clear opening size and sill height. If the garage wall is brick veneer, cutting that opening is a masonry job with its own cost.
- HVAC extension or a separate mini-split. Tying into the house system only works if the existing unit has the capacity; otherwise a dedicated mini-split is the right call.
- Electrical panel capacity. Adding circuits – or a mini-split – means verifying the panel can carry the load. A panel upgrade is a genuine line item.
Under our written-price discipline, the number you sign is a flat price with a written scope, and no change proceeds until a signed change order is in place. That’s the discipline that has kept Rowan projects within a few percent of the agreed cost across 4,000-plus jobs.
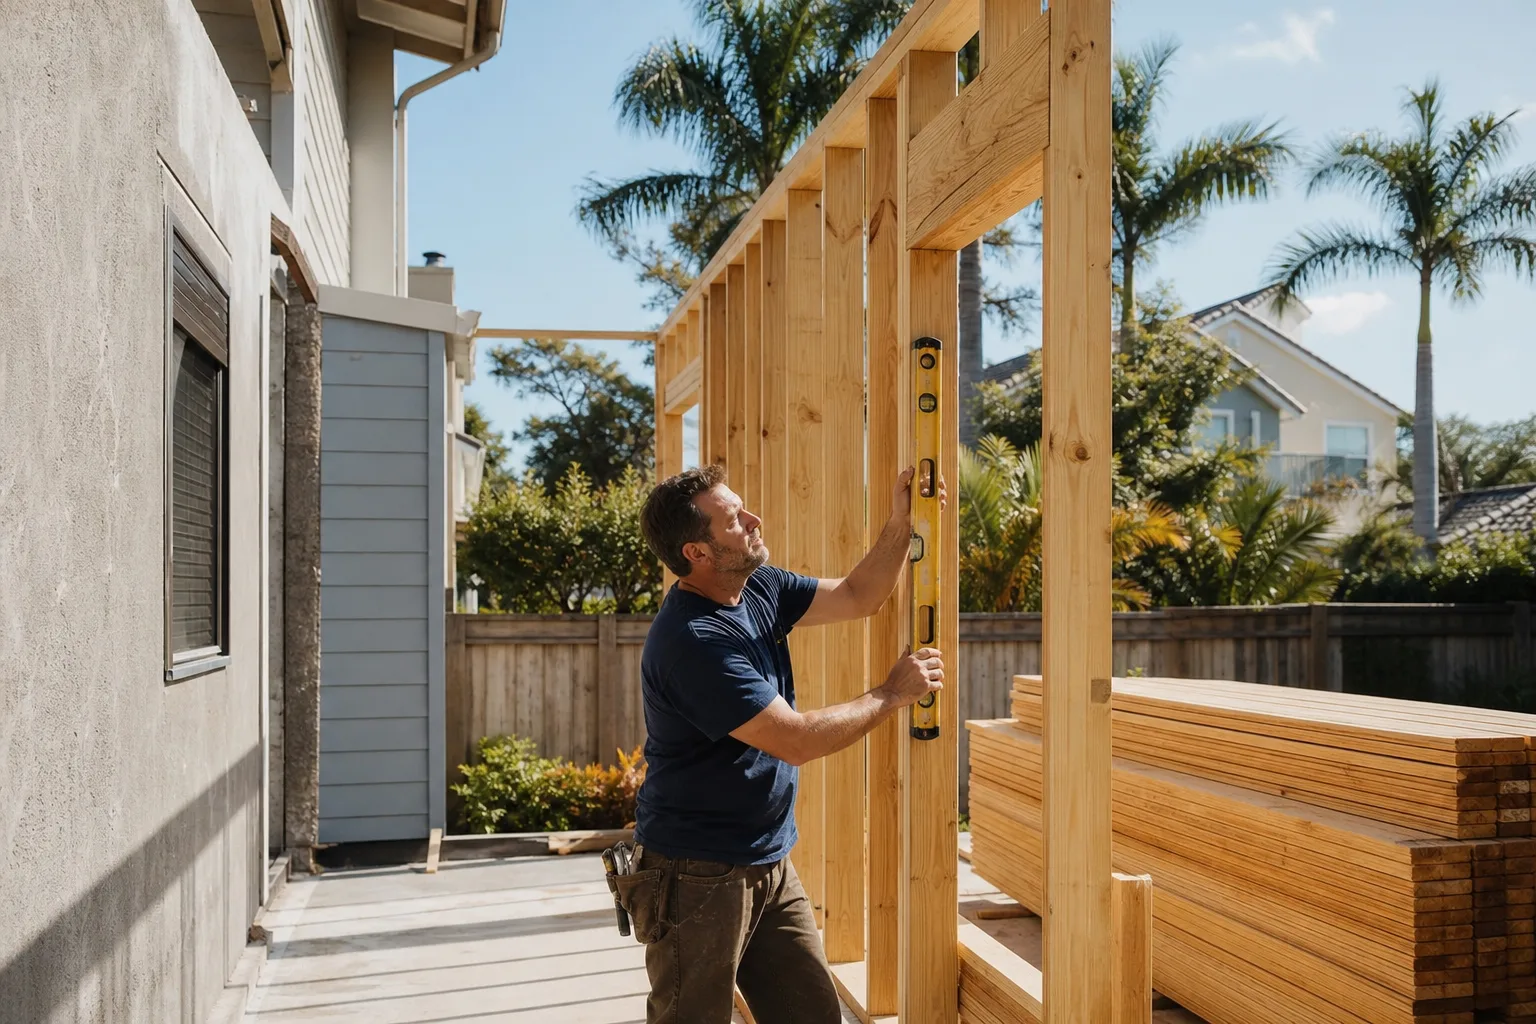
The HVAC Reality of a Fort Worth Garage Conversion
A 500-square-foot garage conversion in Fort Worth needs its own cooling strategy, not a borrowed one. A west-facing garage wall soaks radiant heat all afternoon, and summer exterior temperatures cross 100°F regularly. Extending the house system is often the wrong answer because it’s sized for the original square footage, and the extra load pushes it past capacity on the hottest days.
The workable spec is a ductless mini-split sized for a 100°F-plus design temperature and the west-facing radiant gain – we typically specify Mitsubishi or Daikin units. That adds roughly $4,000 to $8,000 over a national benchmark that assumes a mild climate. It’s not padding. It’s the difference between a room you use in August and one you don’t. We also specify an American Standard condenser when a system extension makes sense instead, based on the load calculation.
Historic Districts: Fairmount and the Near Southside
Fort Worth’s older core – the century-old bungalows and pier-and-beam four-squares in Fairmount and the Near Southside – often has detached garages facing the street or alley. If that block carries an HCLC (Historic and Cultural Landmarks Commission) overlay, exterior changes to the garage may trigger design review before the permit issues. New doors, new windows, or a changed roofline can all pull a review. That review adds both timeline and, sometimes, a material change the commission requires.
We flag historic review upfront because it’s a schedule variable, not a surprise. Federal-style bungalows in Fairmount with a detached garage and a Craftsman house in the newer western subdivisions get different conversations, and both deserve a written plan before anyone picks up a tool.
Written-Price Garage Conversion Ranges for Fort Worth
Here’s how the numbers break down. Treat this as the range, not the quote – the slab scenario moves it.
| Line item | Fort Worth range |
|---|---|
| Full garage conversion (permitted, conditioned) | $45,000 - $130,000 |
| Slab vapor barrier retrofit | $3,500 - $6,000 |
| Insulated concrete overlay | $6,000 - $10,000 |
| Full slab replacement (post-tension, sealed) | $10,000 - $14,000 |
| Ductless mini-split (Mitsubishi/Daikin) | $4,000 - $8,000 |
If the conversion is part of a broader plan that includes an attached addition or a detached ADU, the numbers change again. Our Home Additions & ADU in Fort Worth page lays out those ranges, and our Home Additions & ADU overview explains how we scope multi-phase projects. If you’re weighing a conversion against a fresh build, start with the home page for our trade lineup, then bring us your question. Comparing two paths – conversion versus new construction – is one of the more useful conversations we have with Fort Worth homeowners.
How our upfront price handles the slab
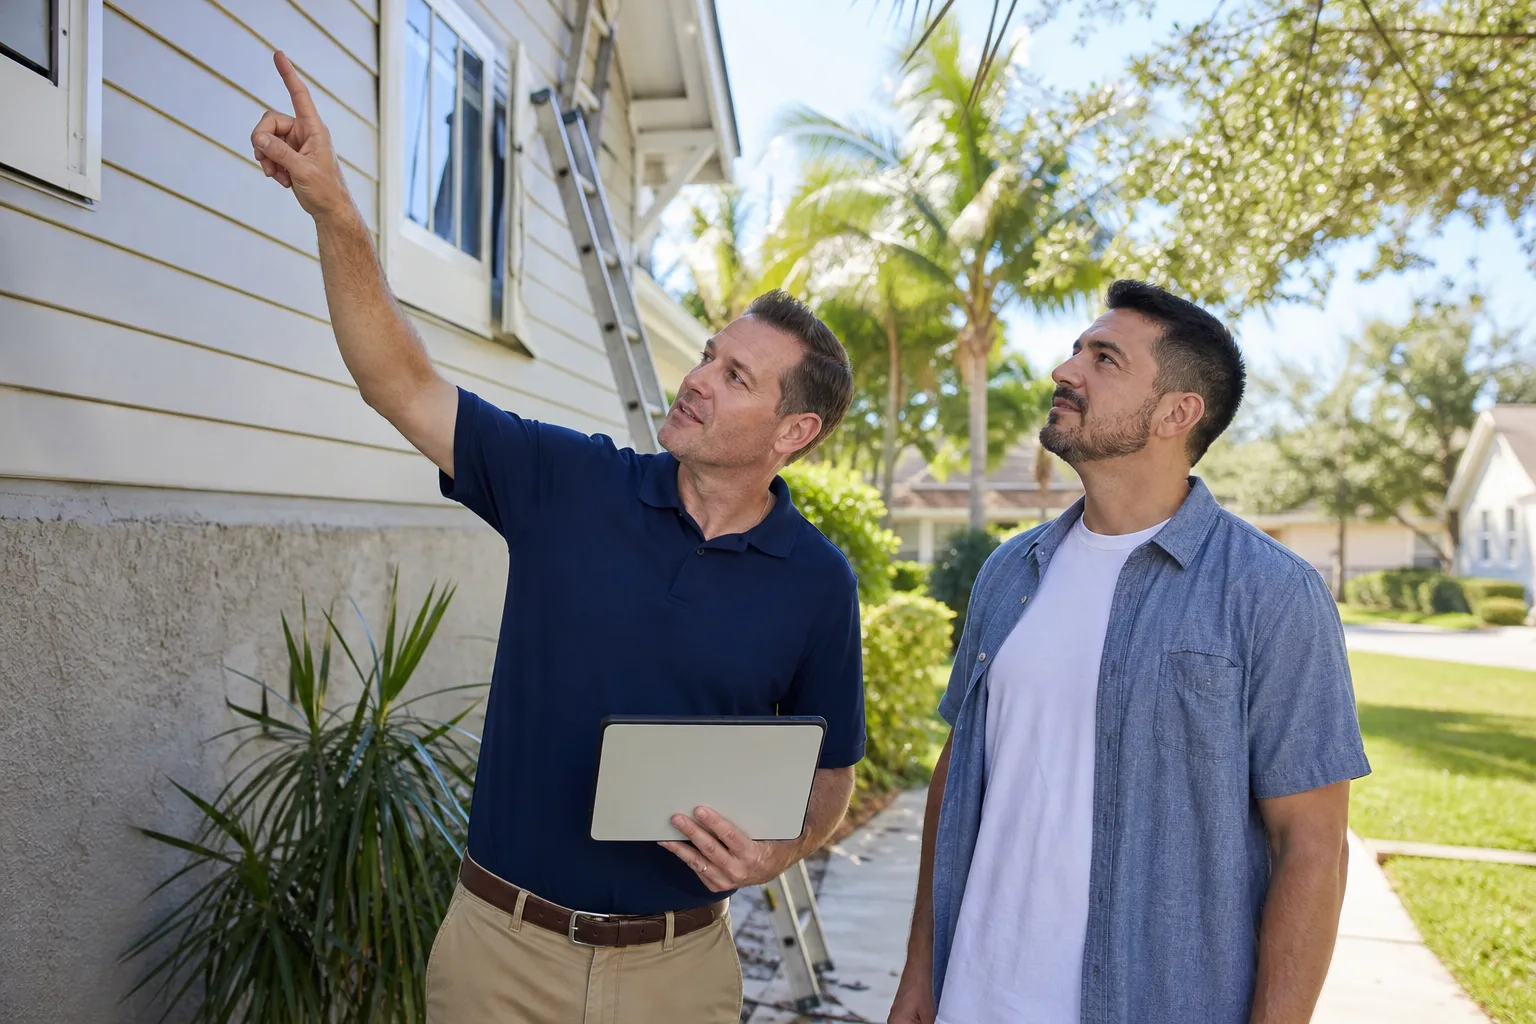
Before we quote a conversion, we do a pre-quote site visit that documents the existing slab condition – thickness, moisture reading, cracks, and level. That’s what lets the written price be the real price, not a number that grows once the floor is opened. You get a documented photo record from that visit, the same as every Rowan crew visit. Any written estimate you’re holding from another contractor gets reviewed line by line, free, so you’re comparing apples to apples.
Frequently Asked Questions
Garage conversion cost in Fort Worth is $45,000 to $130,000 for a permitted, conditioned living space, with the slab scenario as the biggest variable. A sound slab needing only a vapor barrier sits near the low end; a full slab replacement and a west-facing mini-split push toward the high end. Call (833) 570-6084 for a free estimate – we document the slab before we quote.
A garage conversion is usually cheaper than a new addition because the shell, foundation, and roof already exist – but only if the slab is sound, which is why we inspect it first. If the slab needs full replacement, the gap narrows and an addition can make more sense. Bring us a competitor’s written estimate and we’ll review it line by line at no charge.
Yes. A garage-to-living-space conversion requires a permit in Fort Worth, and egress, ceiling height, HVAC, and electrical capacity all get checked during the review. That’s one reason a written scope matters: the permit items are line items in the quote, not later additions. Call (833) 570-6084 and we’ll walk you through what the permit pulls in.
We book pre-quote site visits on a first-available basis, and a live person answers our phones around the clock. A background-checked, uniformed technician handles the visit and leaves you with a documented photo record of the slab and garage conditions. For scheduling, call (833) 570-6084.
Start With the Number in Writing
A garage conversion in Fort Worth is a real project with a real price, and the slab is where that price hides. We put the number in writing before anyone picks up a tool, backed by our 365-Day Done Right Promise. Call (833) 570-6084 for a free estimate and a documented slab assessment.
Written by the team at Rowan Construction Group Fort Worth, serving Fort Worth, TX.
What Our Customers Say
"Final invoice was within two percent of the contract. Every change was priced and signed before anyone picked up a tool."
- Malcolm T."Talked us out of the larger scope we came in asking for, because it would not have added the value we thought."
- Emil R."Fence and retaining wall along a sloped boundary. They photographed the footing depth at each post, which mattered when the county inspector came."
- Iona F.