Last updated November 18, 2026
Free written scope consultation - allowances, timeline, and change-order rules on paper before a single trade is scheduled
The Complete Home Additions & ADU Guide for Fort Worth Homeowners
Fort Worth’s zoning ordinance caps most accessory dwelling units at 1,200 square feet or 50% of the primary structure’s size – whichever is smaller. A homeowner who designs to the wrong number before pulling a permit loses the design fee entirely, and design fees on a full architectural set in Fort Worth run several thousand dollars before a single trade is scheduled. The rest of this guide is the part most national checklists skip: the Tarrant County fee schedule, the soil conditions under your lot, the permit sequence that runs foundation, framing, MEP rough-in and final, and the scope document that keeps a Fort Worth addition from running over budget in month four.
Quick Answer
A home addition in Fort Worth typically costs between $180 and $320 per square foot for finished living space, and a detached ADU lands in the same range once utility connections are included. The timeline runs 6 to 10 months from signed drawings to certificate of occupancy, and the biggest variables are foundation type driven by North Texas expansive clay, ADU eligibility by zoning district, and whether your lot needs a separate water and electric meter. Get those three facts settled before you spend a dollar on design.
Styles & brands we work with
- Kitchen remodeling
- Bathroom remodeling
- Home additions & ADU
- Roofing
- Windows & doors
- Driveway & pavers
- Fence
Table of Contents
- Fort Worth Permit Fees and the Inspection Timeline
- ADU Zoning Eligibility by Fort Worth District
- North Texas Clay and Your Foundation Decision
- Utility Connections and Separate Meters
- The Scope Document That Prevents Budget Surprises
- What Additions and ADUs Cost in Fort Worth
- Common Mistakes to Avoid
- Frequently Asked Questions
Fort Worth Permit Fees and the Inspection Timeline
Fort Worth Development Services charges permit fees for additions on a sliding schedule tied to project valuation and square footage, and the fee is paid at intake, not at the end. For a typical 400- to 600-square-foot addition, plan on a permit and plan review total in the low thousands of dollars; a detached ADU with new electrical and plumbing service runs higher because more trades are involved. Mechanical, electrical and plumbing permits are pulled as separate line items in most cases, and skipping any of them stalls the final inspection.
Here is the inspection sequence you should expect on a Fort Worth addition:
- Foundation inspection – after forms, rebar and any pier layout are set but before concrete pours. On a post-tension slab the cable layout and stressing schedule are checked here.
- Framing inspection – after walls, roof framing and sheathing are up, before any insulation goes in.
- MEP rough-in inspection – plumbing, electrical and mechanical rough-ins checked together before drywall closes the walls.
- Insulation and energy code inspection – follows rough-in and covers the building envelope.
- Final inspection – covers finished work across all trades and clears the way for the certificate of occupancy.
Each inspection has a scheduling window, and a failed inspection means a re-inspection fee and a lost week. The builds we see go smoothly are the ones where the contractor submits a complete plan set the first time, pays the fee schedule up front, and books inspections as the schedule moves rather than after the fact.
ADU Zoning Eligibility by Fort Worth District
Not every Fort Worth lot allows a detached ADU, and the distinction between “by right” and “by special exception” is the single most expensive zoning question a homeowner can get wrong. In districts that permit ADUs by right, you file the building permit and move forward. In districts that require a special exception, you are asking a city board for permission – which means a public notice period, a hearing date, a filing fee, and the real possibility of a denial or a condition that shrinks the unit.
Where the line usually falls:
- By right: certain single-family residential districts, typically those with larger minimum lot sizes, allow a detached ADU subject to setback, height and size limits.
- By special exception: districts with tighter lot standards or closer neighbors often require board approval, which adds weeks to months to the front end of the project.
- Not allowed: some districts and many platted subdivisions with deed restrictions prohibit an ADU regardless of what zoning says. Deed restrictions run with the land and override the zoning allowance.
Two hard constraints apply no matter the district: the 1,200-square-foot cap or 50% of the primary structure, whichever is smaller, plus standard setback and lot coverage limits. Confirm your district and your deed restrictions before an architect draws a single line. Our Home Additions & ADU in Fort Worth page covers the build side, but zoning confirmation is where every project actually starts.
North Texas Clay and Your Foundation Decision
Most of Fort Worth sits on expansive clay soil – a Vertisol that swells when wet and shrinks when dry, moving seasonally by inches in a bad year. That movement is the reason foundation type is a cost decision, not a preference. Two foundation systems dominate here, and they price differently per square foot.
- Post-tension slab: a concrete slab reinforced with tensioned cables, poured on a graded and prepared base. It is usually the lower-cost option per square foot and works well where soil is reasonably consistent and drainage can be controlled.
- Pier-and-beam: a raised floor supported on piers driven down to stable bearing, with a crawl space underneath. It costs more per square foot up front but handles problem soils, concentrated moisture and certain topography better, and it puts plumbing and ductwork in a serviceable crawl space instead of under concrete.
The right answer depends on a geotechnical report – a soil test that tells an engineer what is actually under your lot, not what a neighbor’s lot suggested. In our experience, skipping that report to save a few hundred dollars is how a foundation gets specified wrong and a slab cracks in year three. Fort Worth’s summer dry cycles and fall rain events are exactly the conditions that punish an under-designed foundation. Soil, drainage grade and pier depth get settled before concrete, every time.
Utility Connections and Separate Meters
An ADU can share the main home’s utilities or run on its own meters, and the choice affects both cost and how the unit can be used. If you plan to rent the unit, a separate electric and water meter is usually the cleaner arrangement – it separates billing and avoids disputes – but it means new service connections, additional trenching, and separate applications.
What the two utilities actually require:
- Electric (ONCOR): a new service request for the ADU, a meter base and panel sized to the load, and a service run from the nearest available point. A load calculation from your electrician is part of the submission.
- Water and sewer (Fort Worth Water): a new tap or an extension from the existing service line, a meter, and in many cases a backflow prevention device. Sewer connections depend on the depth and location of the existing line and whether the ADU can gravity-feed to it.
- Trenching and inspection: buried lines are inspected before backfill, so the trench schedule and the plumbing and electrical rough-in inspections have to line up.
If you decide to share service instead, the ADU still needs its own disconnects and shutoffs to satisfy inspection, and you should expect a conversation about panel capacity. Confirm the meter strategy before design, because it changes the electrical and plumbing drawings and, with them, the price.
The Scope Document That Prevents Budget Surprises
Most additions that blow past their budget did not blow past it during construction – they blew past it during design, because the scope was never fully written down. A complete scope document before design begins includes every line item that carries a real number, so the drawings are priced against known work instead of guesses.
The line items a proper scope includes:
- Survey or site plan – confirms lot lines, setbacks, easements and existing structures before anything is drawn.
- Geotechnical report – the soil test that drives foundation type and cost.
- Structural engineering – stamped drawings for framing loads, foundation design and any roof tie-in.
- MEP design – mechanical, electrical and plumbing drawings sized to the addition, including panel and service capacity.
- Civil or drainage review – where grading, impervious cover or drainage changes are involved.
- Written construction scope – the trades, the materials by brand, and a flat price with a written warranty, not a “call for a quote.”
When all of that is written before the first nail, the price holds. Our founding discipline is simple: no work proceeds on a change until the change order is signed, and that alone is why our projects finish within a few percent of the agreed number. We also offer a free second opinion on any written estimate – bring a competitor’s quote and we review it line by line at no charge.
What Additions and ADUs Cost in Fort Worth
Pricing in Fort Worth depends on foundation type, finishes and utility work, but the ranges below reflect what real projects here run. Treat these as planning numbers, then get a written flat price for your specific scope.
- Finished addition (living space): $180-$320 per square foot
- Detached ADU: $180-$320 per square foot, plus utility connections
- Post-tension slab foundation: typically the lower per-square-foot choice
- Pier-and-beam foundation: a premium up front, better on problem soils
- Separate electric meter and service: an added cost line
- New water tap and meter: an added cost line
- Permit and plan review fees: low thousands for a typical addition
Finishes move the number as much as anything. Cabinets from KraftMaid or Wellborn, countertops from Cambria or Caesarstone, and fixtures from Kohler or Toto each land in a specific band, and that band should be written on the quote – not implied. Around Fort Worth, the builds that stay on budget name the brand and the model line, then price the labor against them.
Common Mistakes to Avoid
- Designing an ADU past the size cap. Fort Worth’s 1,200-square-foot or 50% rule is the ceiling, and a design drawn past it must be redone. That sinks the design fee and the months behind it.
- Skipping the geotechnical report. Building a slab on unverified clay soil is how you get cracked tile and sticking doors within a few years. The soil test costs far less than the foundation it corrects.
- Assuming ADU eligibility. A zoning district that allows an ADU by right still may be blocked by deed restrictions on a platted Fort Worth subdivision. Check the deed before the district.
- Leaving utility strategy to the end. Separate meters change the electrical and plumbing drawings, and retrofitting them mid-build is expensive. Decide the metering approach before design.
- Accepting a verbal estimate. A number given in conversation is not a number. Insist on a flat written price with a written scope and a written warranty.
- Letting change orders happen on a handshake. Unsigned changes are where budgets disappear. Every change should be priced and signed before any work happens.
- Forgetting the drainage grade. North Texas clay punishes poor drainage, and an addition that changes the grade around the foundation can move water toward the house. Plan grading as part of the scope.
See the difference
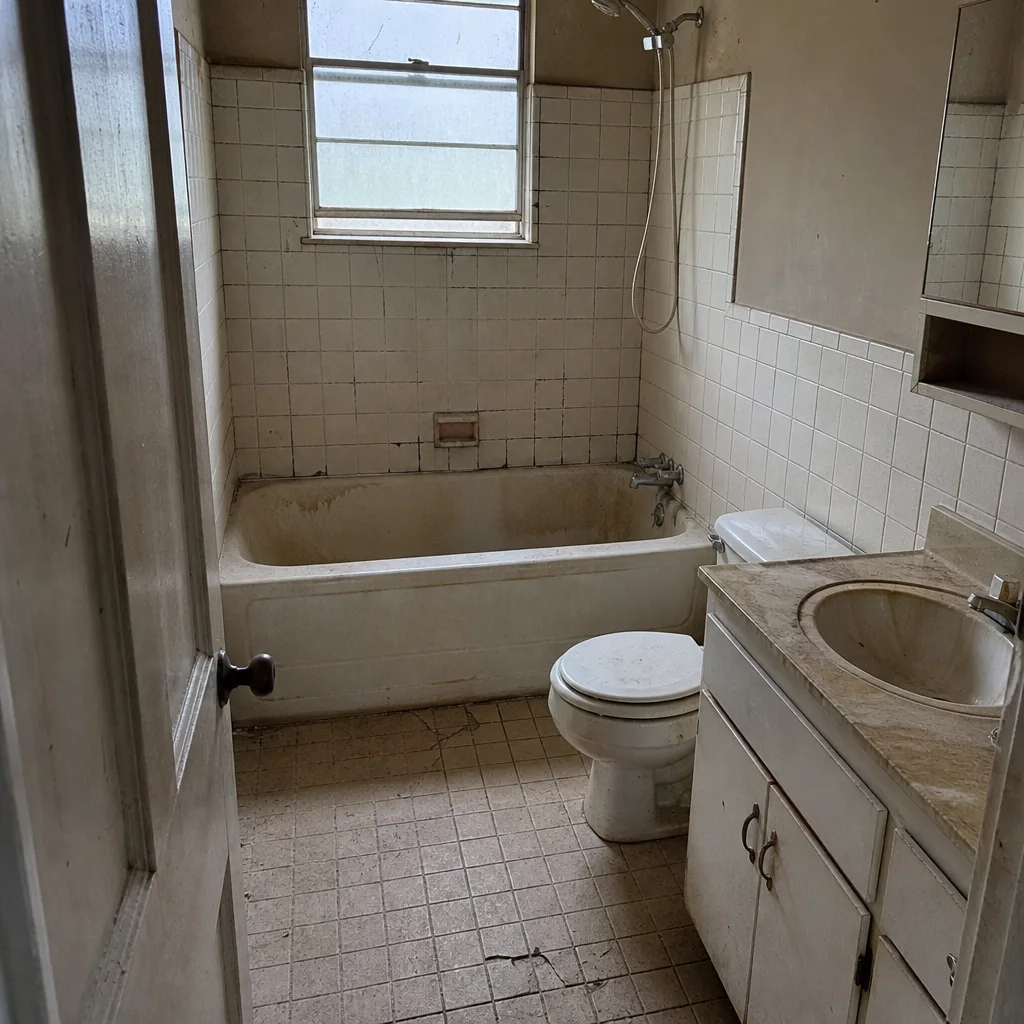 Before
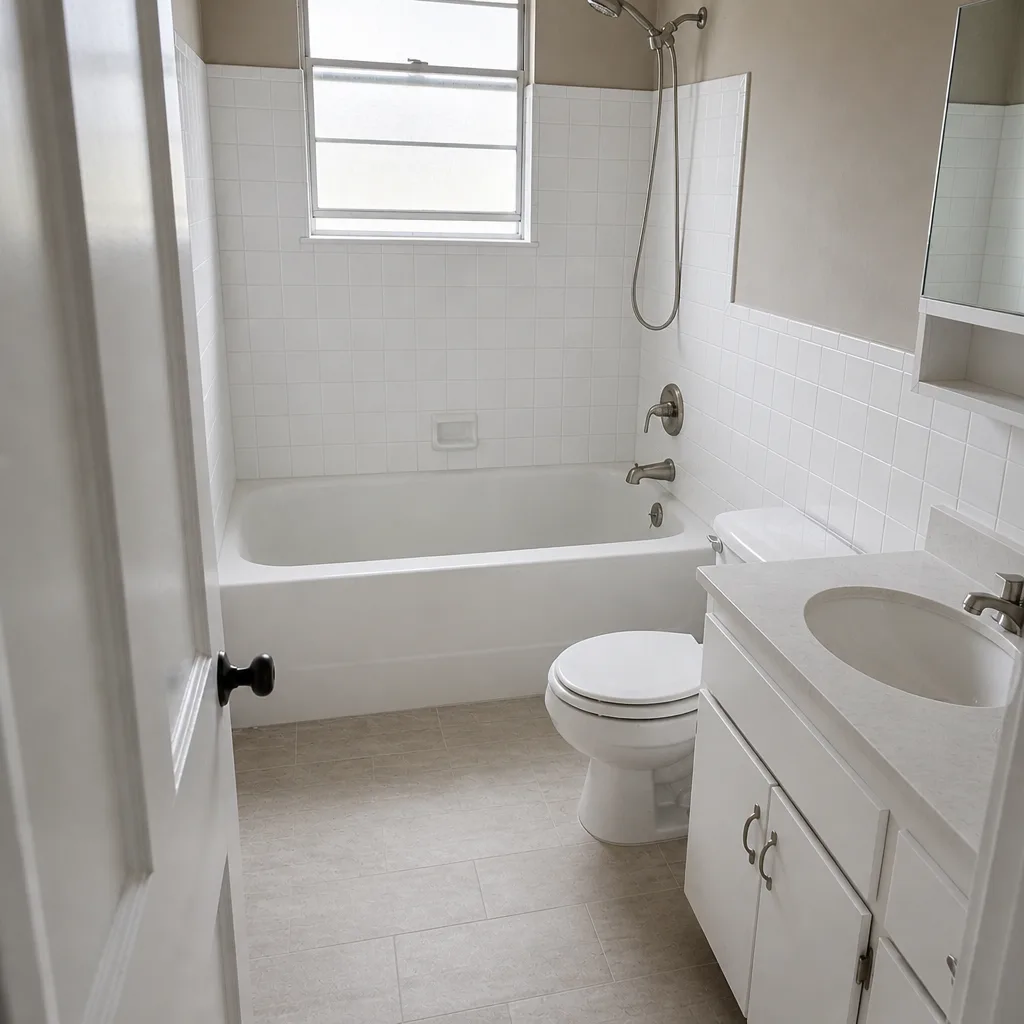 After
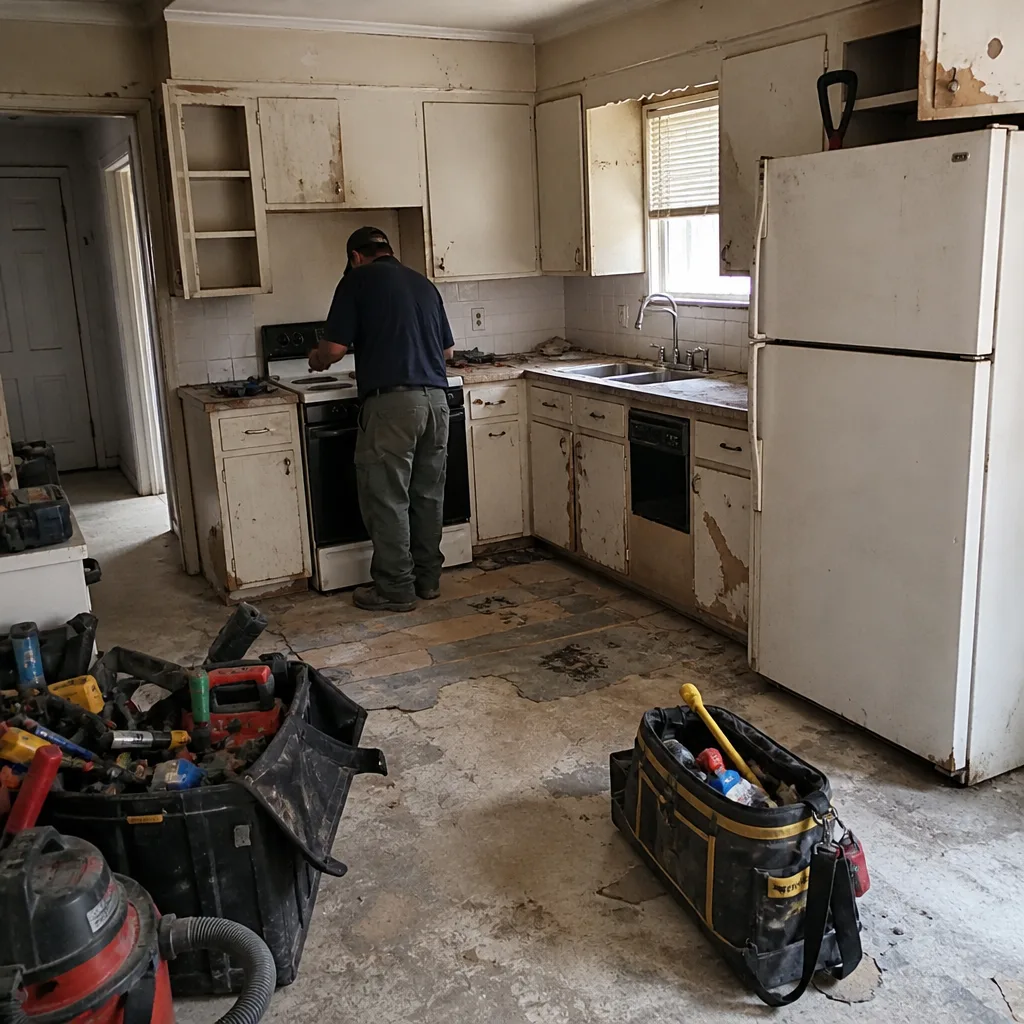 Before
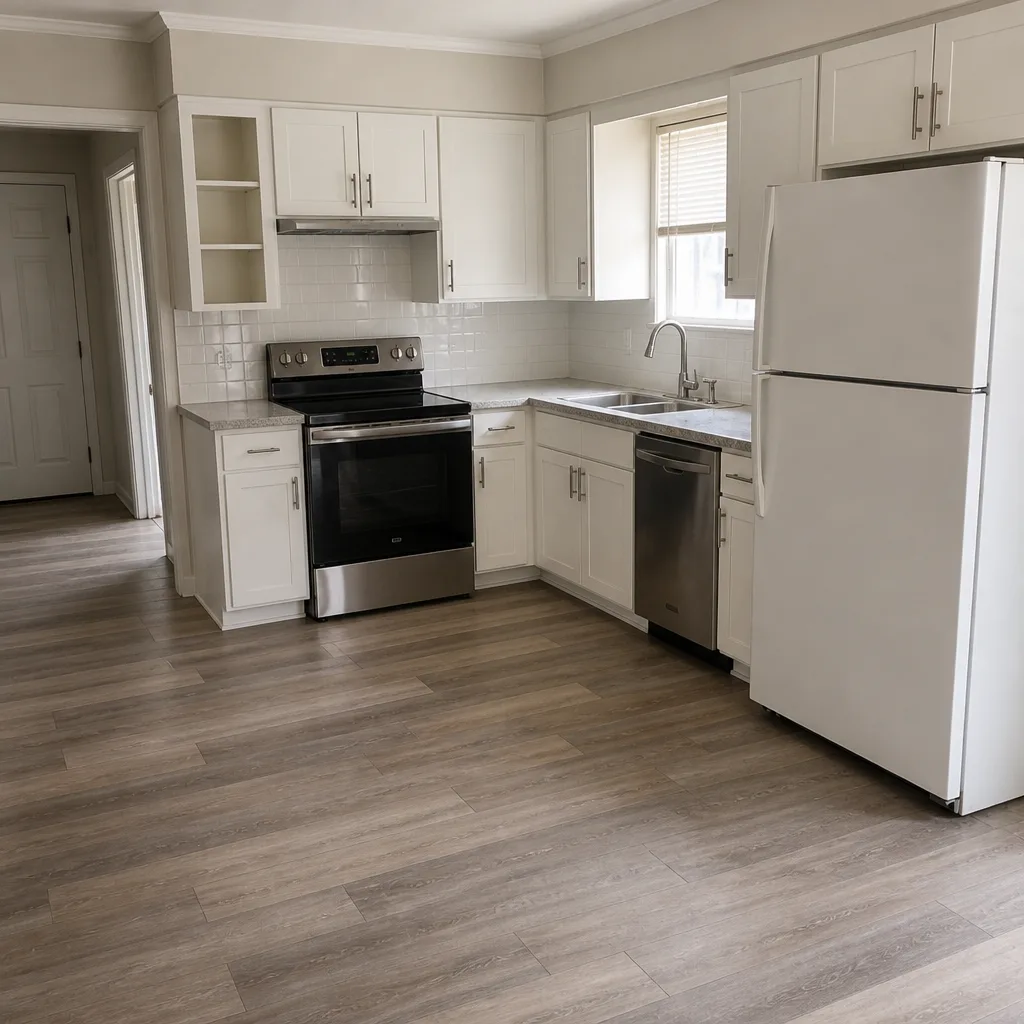 After
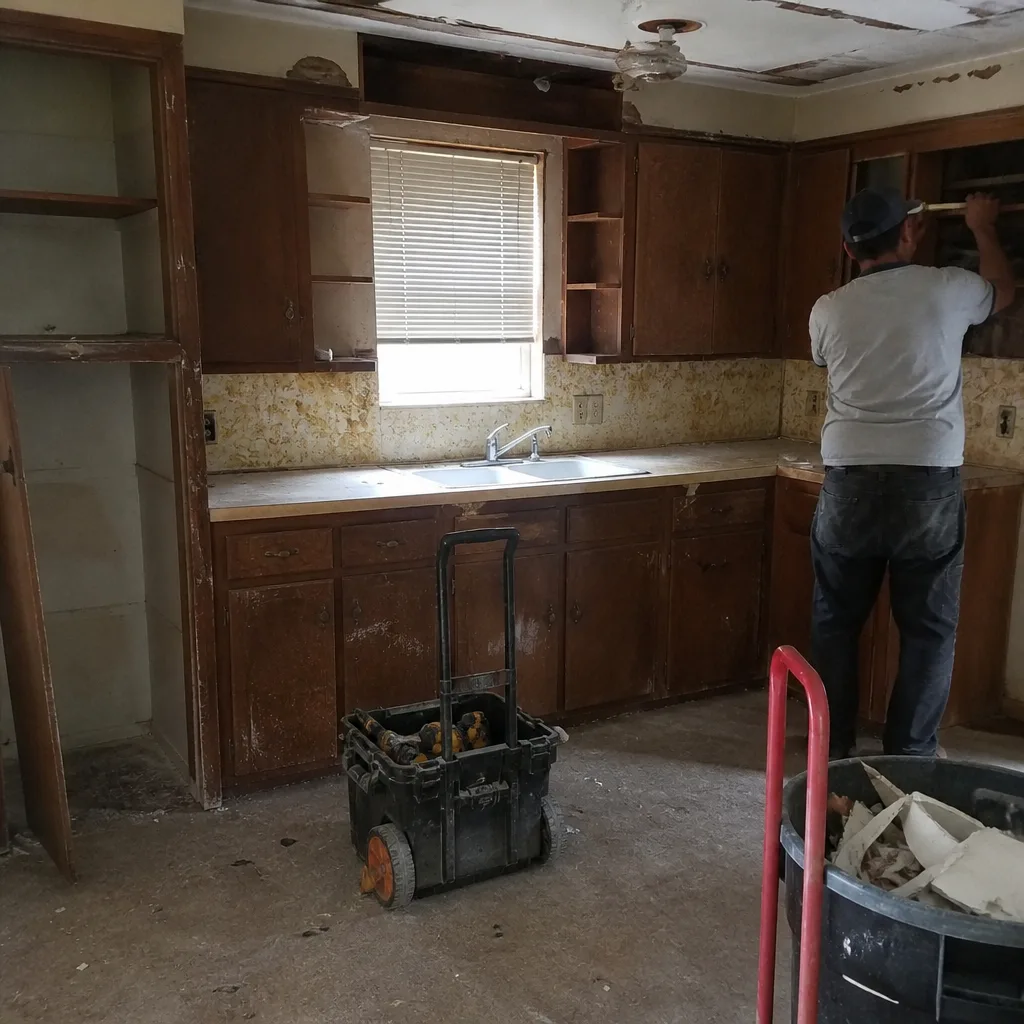 Before
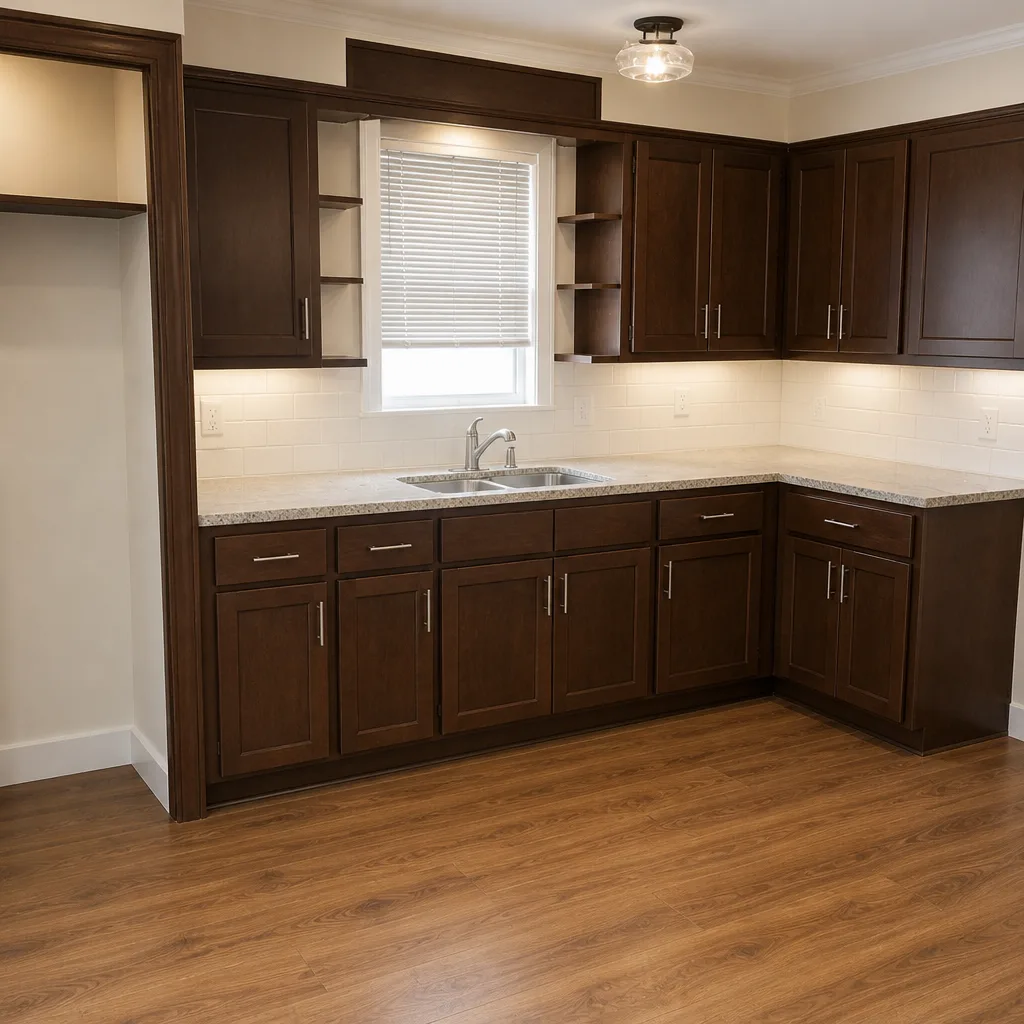 After
When to Call a Professional
Call a professional before you sign a design contract, not after. Any addition that touches load-bearing framing, a foundation on Fort Worth clay, or new electrical and plumbing service needs stamped engineering and licensed trades, and the sequencing errors that cost the most happen in the first sixty days. If you are considering a detached ADU, a second-story addition, or anything that changes your roofline or service capacity, get an engineer and a licensed contractor involved early. The Rowan Construction Group Fort Worth home page lays out the trades, and Rowan Construction Group Fort Worth offers free estimates in Fort Worth – call (833) 570-6084 to schedule yours. Bring any competitor’s written estimate and we will review it line by line as a free second opinion.
Frequently Asked Questions
Most finished additions in Fort Worth run $180 to $320 per square foot, and a detached ADU lands in the same range plus utility connections. The variables that move the number most are foundation type, finishes and whether the unit needs separate meters. Call (833) 570-6084 for an exact quote – estimates are free.
It depends on your zoning district and your deed restrictions. Some Fort Worth districts allow a detached ADU by right, others require a special exception with a hearing, and some platted subdivisions prohibit ADUs entirely regardless of zoning. Confirm both before you pay for design.
Fort Worth caps most ADUs at 1,200 square feet or 50% of the primary structure’s size, whichever is smaller. Standard setback, height and lot coverage limits apply on top of that. Design to the smaller number from day one.
Not always, but a separate meter is usually the cleaner choice if you plan to rent the unit. It requires a new electric service request through ONCOR and a new or extended water and sewer connection through Fort Worth Water, and the trenching and inspection schedule has to line up with the rest of the build.
Expect 6 to 10 months from signed drawings to certificate of occupancy. Permit review, the five-phase inspection sequence (foundation, framing, MEP rough-in, insulation, final) and utility connections set the pace more than the framing itself.
Most of Fort Worth sits on expansive clay that swells and shrinks with the seasons. A post-tension slab is usually the lower-cost option, while pier-and-beam costs more up front but handles problem soils and keeps plumbing and ductwork serviceable. A geotechnical report tells you which one your lot actually needs.
The Bottom Line
A Fort Worth addition or ADU is a sequence of decisions, and the expensive ones happen early: the ADU size cap and zoning eligibility, the foundation type driven by North Texas clay, and the meter strategy for water and electric. Get those three settled and written into a complete scope document – survey, geotechnical report, structural engineering, MEP design, and a flat written price with a written warranty – and the build stays inside its number. Skip them, and the design fee or the budget absorbs the difference. A written price before any work starts is the whole point, and it is the standard every project is held to.
Call (833) 570-6084 to schedule your free estimate with Rowan Construction Group Fort Worth. Bring a competitor’s written quote and we will review it line by line at no charge. We also install the outdoor work that frames a finished addition – see our Driveway & Pavers in Fort Worth and Fence Installation in Fort Worth pages – so the whole project carries one written standard and one documented record.
Written by the team at Rowan Construction Group Fort Worth.