Last updated November 18, 2026




Free written scope consultation - allowances, timeline, and change-order rules on paper before a single trade is scheduled
Home Additions & ADU Warning Signs Every Homeowner Should Know
Here’s a number worth sitting with: a home addition quote that arrives without a line item for structural engineering is not a low bid. It is a quote built on the assumption that the engineer will not be needed, and for any addition that touches load-bearing structure, that assumption is simply incorrect. It won’t show up as a line item later. It will show up as an unsigned change order after the permit gets refused, and the homeowner pays for the discovery in both money and months. In Fort Worth, where clay soil and fast-moving infill work meet on nearly every block, that first omission tends to sit near the top of a longer list. What follows is that list, drawn from the pre-construction paperwork that predicts trouble before a single shovel turns.
Quick Answer
The warning signs that predict a failed home addition or ADU project almost always appear before construction starts. They show up in contract language (material substitution clauses, vague scope), in quote line items (missing structural engineering, missing soil testing, design and permitting bundled into one lump), and in pre-construction documentation (a permit application you can’t verify was ever filed). Catch those three areas early and you avoid most of the expensive surprises that surface mid-build.
Styles & brands we work with
- Kitchen remodeling
- Bathroom remodeling
- Home additions & ADU
- Roofing
- Windows & doors
- Driveway & pavers
- Fence
Table of Contents
- Why a single bundled price for design, permits, and build is a red flag
- The missing geotechnical report and Fort Worth’s clay
- The “substitute equivalent materials” clause and what it really means
- What the permit application should contain (and how to verify it)
- Mid-construction warning signs you can actually see
- ADU-specific traps that additions rarely hit
- The homeowner’s pre-signing checklist
Why a Single Bundled Price for Design, Permits, and Build Is a Red Flag
A written quote that rolls architectural design, permit coordination, and construction into one round number feels clean. It is not. When those three phases are bundled, every revision becomes a place where the contractor can define the extra work, and the homeowner has no itemized scope to check it against. If the city’s plan reviewer sends back the addition for a setback or a drainage calculation, that resubmission is real work, but with a bundled price nobody agreed in advance what it would cost or who would pay for it.
An addition or ADU is not one project. It is a stack of separate deliverables, and each should carry its own price and its own written scope:
- Design and drawings: architectural plans, and specifically the structural sheets stamped by an engineer.
- Permitting: the application submission, plan review responses, and inspection scheduling.
- Sitework and foundation: excavation, soil preparation, concrete.
- Framing, envelope, and rough-in: the structure, the weather envelope, and the trades that run inside the walls.
- Finishes and closeout: the surfaces you see, plus final inspections.
Itemizing is not busywork for the contractor; it is what lets you say no. Under our Haven Standard, Clause 1 is simple: the price is written before anyone starts. That discipline works only because the scope is written first and itemized, so revision requests and permit rejections have a documented home instead of dissolving into change-order territory. When you compare quotes, count the line items. A quote with five fat categories tells you less than one with fifteen specific ones.
The Missing Geotechnical Report and Fort Worth’s Clay
A geotechnical report (often called soil boring or a soils report) tells you what the ground under your addition will actually do when it gets wet and dry. In Fort Worth it matters more than in most American cities. The expansive clay soils across this region swell when saturated and shrink when they dry, and that shrink-swell cycle is the single most common cause of foundation movement we see on additions that were built on assumptions rather than data.
Skipping soil testing is not a cost savings. It is a foundation risk deferred to the homeowner. The failure mode shows up eighteen to thirty months later as a hairline crack running diagonally from a door corner, a floor that has a slope you can feel underfoot, or a slab edge that lifts a quarter inch out of plane. By then the money saved on the report is a rounding error against the repair.
A soil report line item should be present and separately priced. Here is what it generally does for the build and why you want it on paper before contracting:
- Confirms bearing capacity. The report tells the structural engineer what the soil under the addition can support, which sets the footing and slab design.
- Flags problem zones. Localized soft spots or fill areas get identified before excavation, not discovered when the concrete crew is standing in the hole.
- Sets drainage requirements. Clay needs water kept away from the structure, and the report defines the grading and drainage design accordingly.
- Justifies the foundation type. Slab-on-grade, raised slab, or pier-and-beam is a decision the soil data makes, not the contractor’s preference.
If your Fort Worth addition quote has no soils line item, ask why. The answer will tell you whether the contractor is planning the project or guessing at it.
The “Substitute Equivalent Materials” Clause and What It Really Means
This clause is one sentence long and it can quietly hand a contractor the authority to change your build without your signature. It usually reads something like “contractor may substitute equivalent materials of like kind and quality if specified materials are unavailable.” On its face, reasonable. In practice, “equivalent” is the contractor’s word to define, and by the time you see the substitute installed in the wall, it is expensive or impossible to reverse.
In documented disputes, “equivalent” has meant things like a window assembly swapped to a different brand and a thinner frame profile, or a specified door slab replaced with a builder-grade unit that looked the same on the day of install and showed the difference three winters later. The homeowner never signed a change order because the contract said no signature was needed. That is the whole problem.
When we build, a change of material goes through a signed change order just like any other scope change. Under Clause 2 of the Haven Standard, no work proceeds on a change until the change order is signed. The clause to delete in any contract you are reviewing is the substitution clause; replace it with language that says any material substitution requires the homeowner’s written approval first, and that the substitute must be named in writing before it is ordered.
Brand names keep this honest. A quote that names the window and door manufacturer (Therma-Tru, ViewLux) or the fencing supplier (Barrette, Mr-Glass for glass components) gives you something specific to compare. A quote that says “premium windows” gives you nothing. Ask for the brand and the model, and ask what happens in writing if that brand is backordered.
What the Permit Application Should Contain (and How to Verify It)
An addition or ADU needs permits, and a contractor who is slow, vague, or defensive about the permit process is telling you something. The application is not just paperwork; it is the city’s first check on whether the build is even allowed at your address, at your setbacks, and on your lot. Here is what a complete application package should contain:
- Site plan showing the addition’s footprint, setbacks from property lines, and existing structures.
- Architectural drawings at the required scale, showing floor plan and elevations.
- Structural drawings stamped by a licensed engineer where structure is modified.
- Energy code documentation for the new conditioned space.
- Drainage and grading information where required by the site.
And here is the part most homeowners never get walked through: you can verify the submission yourself. The City of Fort Worth runs an online permit portal where you can search your address and see whether a permit application has been filed, what its project number is, and what its status is (submitted, under review, approved, issued). Ask for the project number in writing. If a contractor cannot produce a permit number after a reasonable filing window, the permit has probably not been filed, and work that starts without one can be red-tagged and stopped mid-build. That is a cost and a timeline hit that lands on you.
Mid-Construction Warning Signs You Can Actually See
Some signs are visible while the build is happening, and spotting them early can stop a chain of problems before it compounds. Walk the site once a week and look for these:
- Framing that proceeds before the framing inspection card is signed. The inspection card is posted on-site and signed by the city inspector for each phase. If sheathing is going up and the framing card is blank, ask for the inspection report.
- Concrete poured before the foundation inspection. The footing and foundation steel must be inspected before the pour. Once the concrete is in, that inspection cannot be recovered.
- Subcontractors on-site who cannot name the general contractor. This is the quiet one. A sub who cannot tell you who they are working under, or who shows up without a purchase order tied to your project, is a sign the general contractor may be running loose or isn’t running at all. Ask each crew lead the name of the company and the job.
- No photo record. The work that gets covered up is the work you can never verify afterward. A photo record of framing, rough-in, and the foundation prep is not an upgrade; it is the only evidence you will have of what is inside your walls. We include a documented photo record on every visit as standard.
Our technicians bring up to 19 years of experience to the site, and the crews are background-checked and uniformed, so a homeowner can verify who is on their property. That is a small thing that becomes a big thing when a subcontractor shows up unannounced with no tie to the project.
ADU-Specific Traps That Additions Rarely Hit
An ADU (accessory dwelling unit, sometimes called a casita or a detached unit) throws off traps that a rear addition mostly avoids. The biggest one is that an ADU is a self-contained dwelling, so it borrows code requirements a simple addition does not: a separate entrance, its own kitchen and bath rough-in, its own electrical and plumbing service capacity, and its own address or access provisions. A detached ADU may also carry its own setback and lot-coverage rules, and in some Fort Worth zoning districts there are restrictions on whether a second dwelling on a lot is permissible at all.
Warning signs on the ADU side:
- No line item for utility capacity. Adding a kitchen and bath means the existing panel, gas line, or water service may need an upgrade, and that is real money. If it isn’t quoted, it will be a change order.
- No discussion of the second-meter or sub-meter question. If the ADU will be rented, how the utilities are metered matters, and the answer affects the build.
- No lot-coverage or setback analysis in the quote or drawings. If the footprint isn’t checked against the site plan before contracting, the design may not be buildable.
If your addition is the smaller in-law-suite variety rather than a full ADU, the requirements ease but don’t disappear. Either way, the quote should show the utility and site analysis, not promise to handle it later.
The Homeowner’s Pre-Signing Checklist
Before you sign a home addition or ADU contract in Fort Worth, run through these and don’t skip the ones that feel tedious:
- Demand an itemized quote. Design, engineering, permitting, sitework, foundation, framing, and finishes priced separately with written scope.
- Confirm the structural engineering line. If structure is modified, it needs an engineer, and the quote must show it.
- Confirm a geotechnical report line. In North Texas clay, absent soil testing is a deferred foundation problem.
- Delete the substitution clause. Replace with written homeowner approval for any material change.
- Get the permit number. Verify it yourself on the city’s online portal, and check the status before work starts.
- Read the change-order language. If it lets work proceed before a change order is signed, walk away.
- Ask for the written warranty. A warranty that is a paragraph, not a printed page, is not a warranty.
If any of these come back as a shrug or a verbal promise, that is the answer. The paperwork is the project.
Common Mistakes to Avoid
- Comparing total prices instead of scopes. The lower total usually just omits a line the higher one includes. Compare line by line, or the comparison is meaningless.
- Waving off the soils report to save money. In Fort Worth’s clay, that “savings” resurfaces later as foundation repair, usually within two years.
- Trusting a verbal “we’ll handle the permit.” Ask for the project number and check the portal yourself. Verbal promises leave no record.
- Accepting a handshake on the price. The price must be written, signed, and broken out by trade before work begins.
- Letting a designated sub “just do it” without written approval. If the material isn’t named in writing, you haven’t approved it.
- Skipping the photo record. The work inside the walls is the work you can only verify with pictures. If photos aren’t standard, ask why.
- Signing before reading the change-order clause. That quiet sentence is where most surprise costs are born.
See the difference
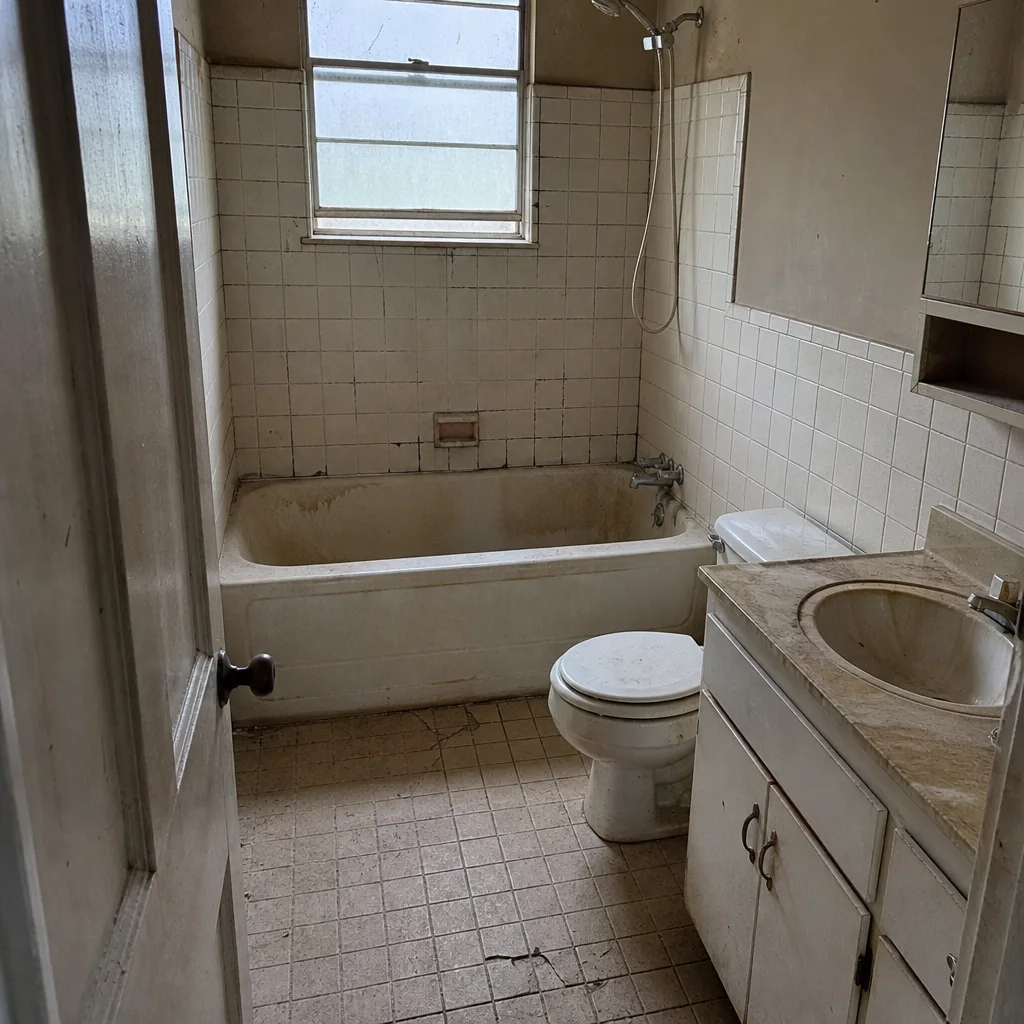 Before
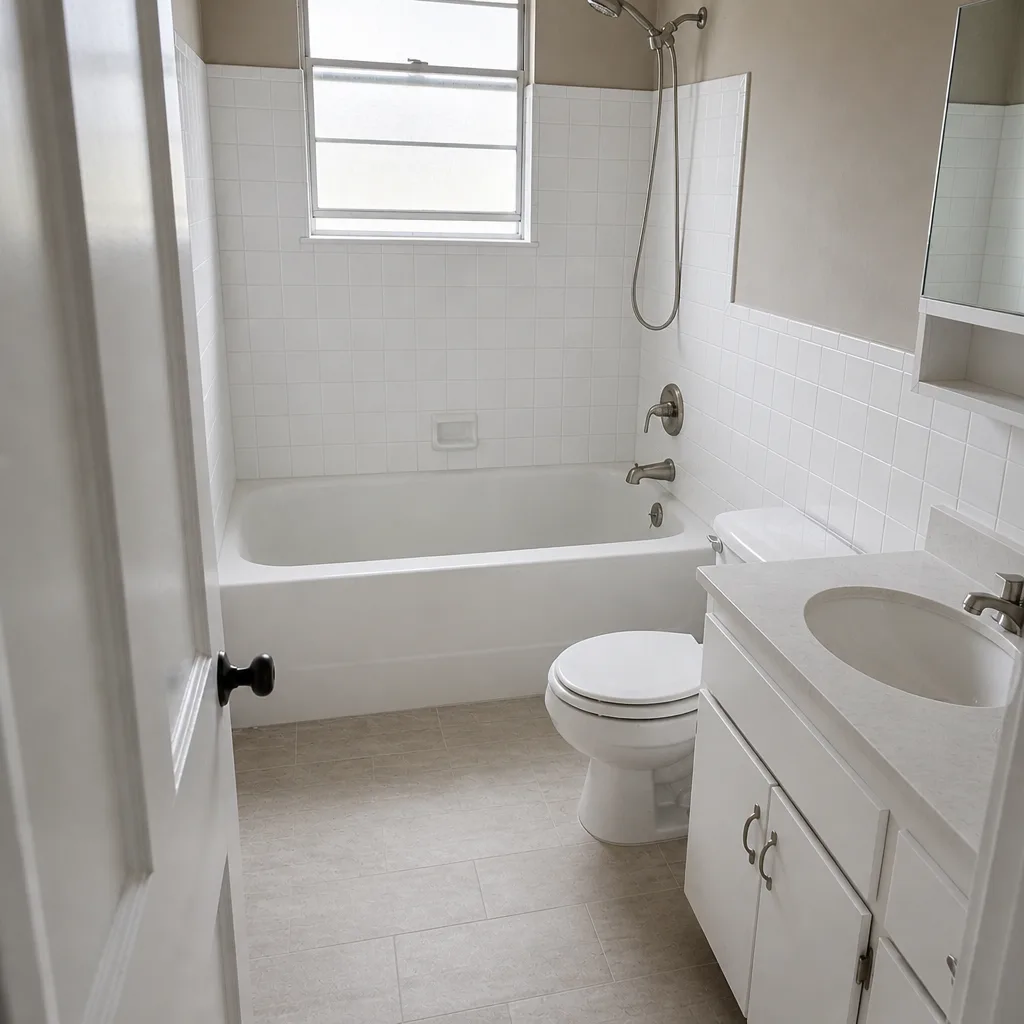 After
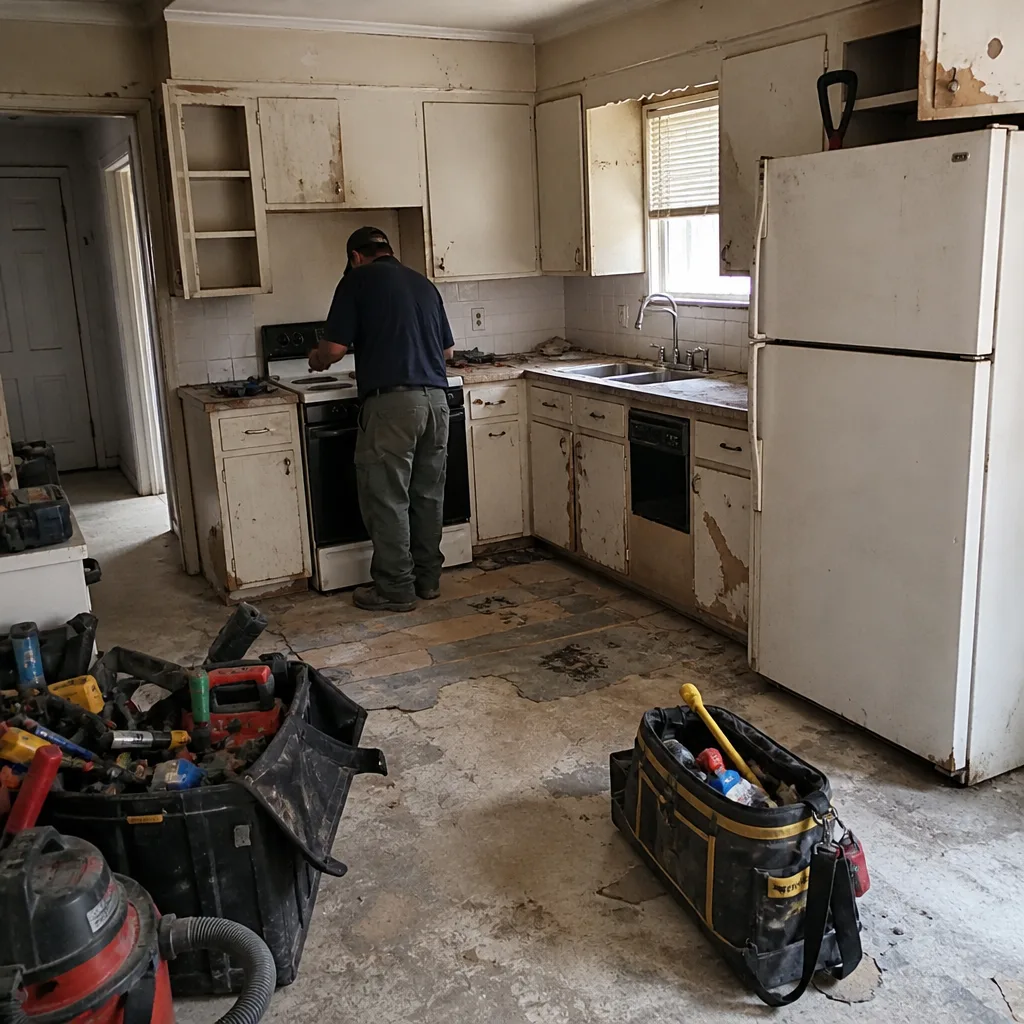 Before
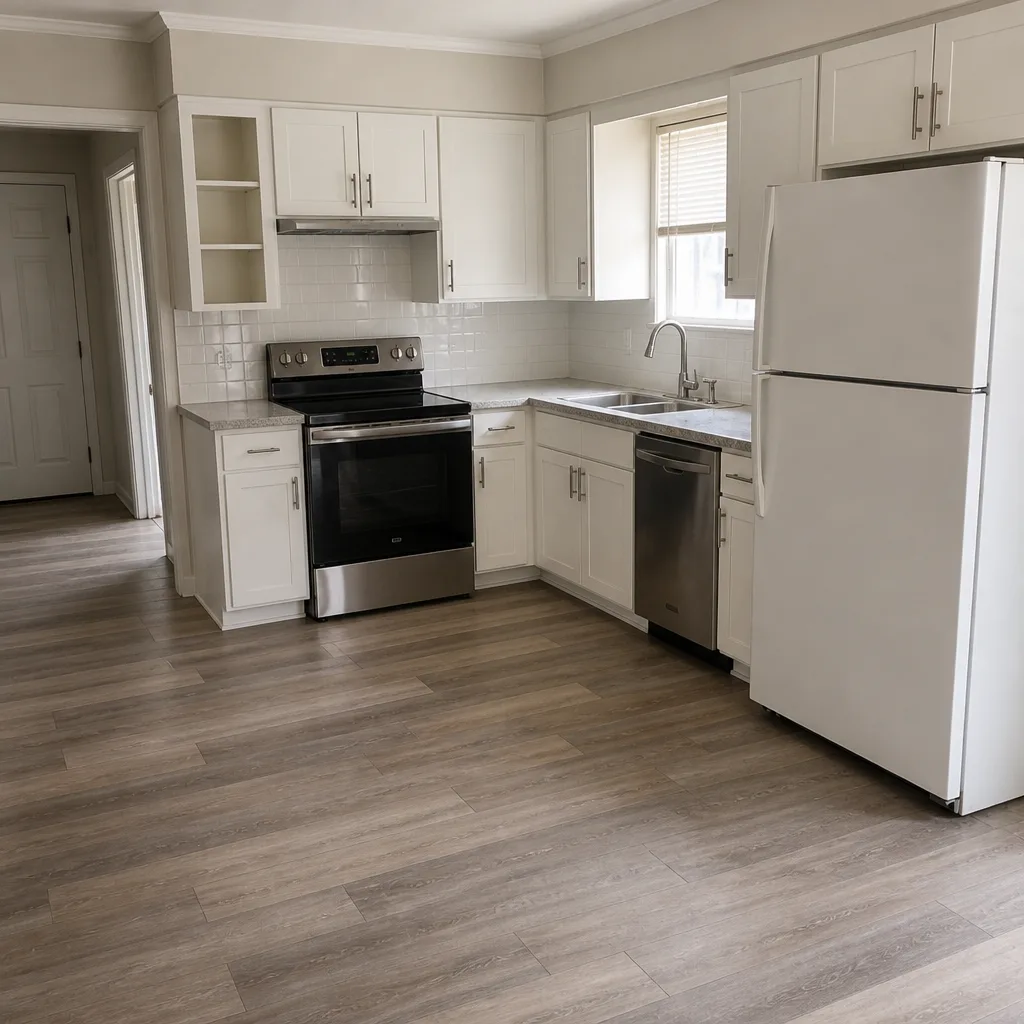 After
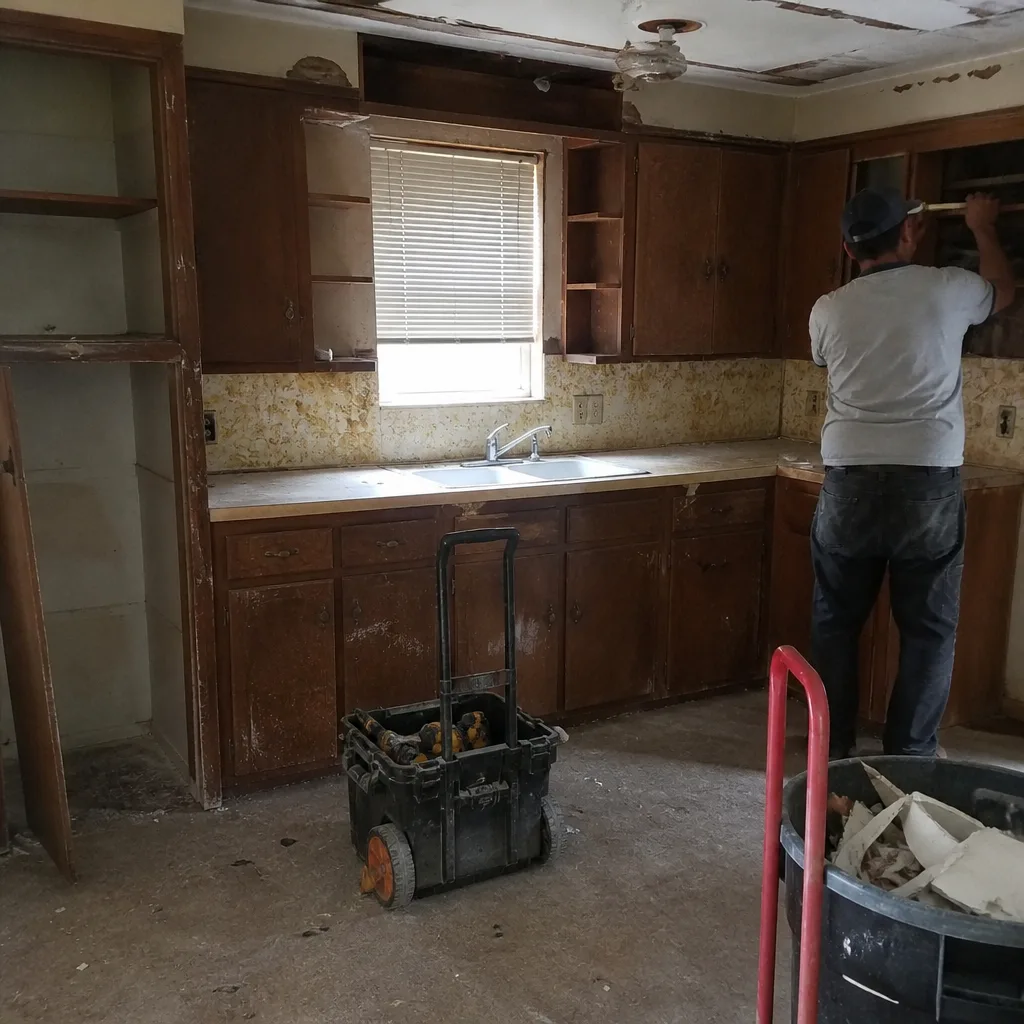 Before
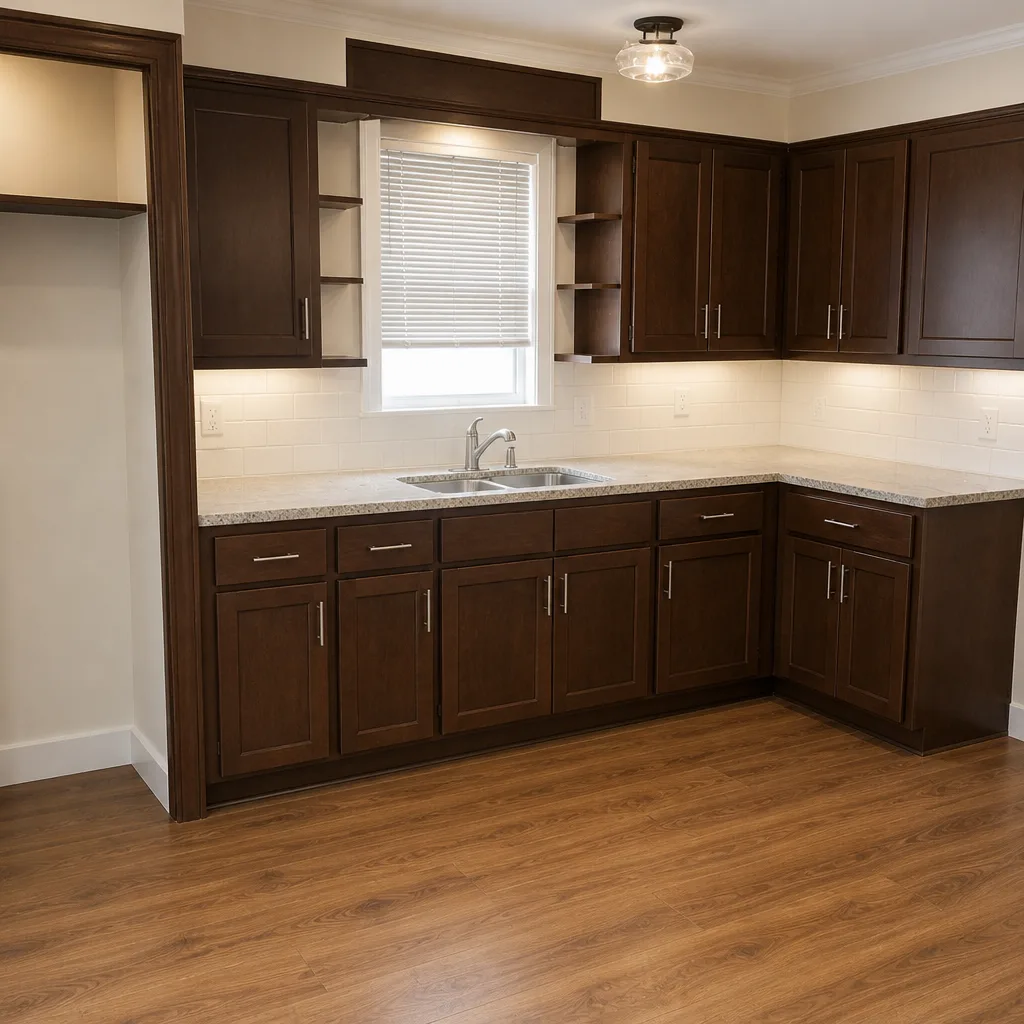 After
When to Call a Professional
Bring in a professional before you sign anything, not after the foundation cracks. If you have a quote that bundles design and build, lacks a soils line, names no brands, or is vague about who files the permit, that is the moment to get a second opinion. If your addition touches structure, moves a load-bearing wall, or adds conditioned space over a slab in Fort Worth’s clay, the design deserves an engineer and the quote should show one. If work has started and you see framing going up with a blank inspection card, or concrete heading into an uninspected footing, stop and get a professional to review the paperwork before the next pour. Rowan Construction Group Fort Worth offers free estimates in Fort Worth and will review any written estimate line by line at no charge. Call (833) 570-6084 to schedule your free estimate.
Frequently Asked Questions
Home additions in Fort Worth generally run from about $120 to $250 per square foot, with finishes, foundation type, and site conditions driving most of the spread. An itemized written quote is the only number you can compare, because a bundled total hides whether engineering, soil testing, and permitting are actually included. Call (833) 570-6084 for a written estimate, free of charge.
Yes, if the addition modifies load-bearing structure, you need structural drawings stamped by a licensed engineer; Fort Worth plan review will require them for most additions that touch the load path. A quote without an engineering line is assuming the engineer won’t be needed, which is a change order waiting to happen. Call (833) 570-6084 and we’ll walk through what our quote includes.
A geotechnical report, or soils report, tells the engineer what the ground under the addition can support. In North Texas’ expansive clay, the soil swells and shrinks with moisture, and skipping that data defers a foundation risk onto you. Ask for it as a separate line item. Call (833) 570-6084 for a free estimate that names every line.
Only if your contract allows it, and you should not sign a contract that does. Any clause permitting “equivalent materials” without written homeowner approval gives the contractor authority over your build that you cannot inspect afterward. Delete that clause and require written approval for every substitution. Call (833) 570-6084 and we’ll review your contract language line by line, free.
Use the City of Fort Worth’s online permit portal to search your address; it will show whether a permit exists, its project number, and its status (submitted, under review, approved, or issued). Ask your contractor for the number in writing and check it yourself. Call (833) 570-6084 for a free estimate that includes the permit path in writing.
A typical addition runs three to six months of construction, and the permit review period adds time before the first shovel; an ADU often runs longer because it carries its own utility and setback review. The realistic total depends on your scope and the city’s review queue, so ask for the schedule in the written scope. Call (833) 570-6084 for a written estimate with a clear sequence.
The Bottom Line
The signs that predict a failed addition show up in the paperwork, not the concrete. A quote missing structural engineering isn’t cheap; it just hasn’t priced the engineer yet. A quote missing a soils report isn’t cutting fat; it’s deferring a foundation risk onto you. A substitution clause hands your contractor authority you can’t inspect. And a permit you can’t verify is a permit that may not exist. Verify each of those before you sign, and most of the expensive surprises never arrive. If you want them checked for you, we’ll review a written estimate line by line at no charge and put our own price in writing before any work starts, backed by our 365-Day Done Right Promise. Rowan Construction Group Fort Worth answers calls around the clock with a live person and sets a free estimate whenever you’re ready. Explore our Home Additions & ADU in Fort Worth service, our Rowan Construction Group Fort Worth home page, or the related Fence Installation in Fort Worth and Driveway & Pavers in Fort Worth work if you’re planning around the new footprint. Call (833) 570-6084 to schedule your free estimate.
Written by the team at Rowan Construction Group Fort Worth.