
Free written scope consultation - allowances, timeline, and change-order rules on paper before a single trade is scheduled
Styles & brands we work with
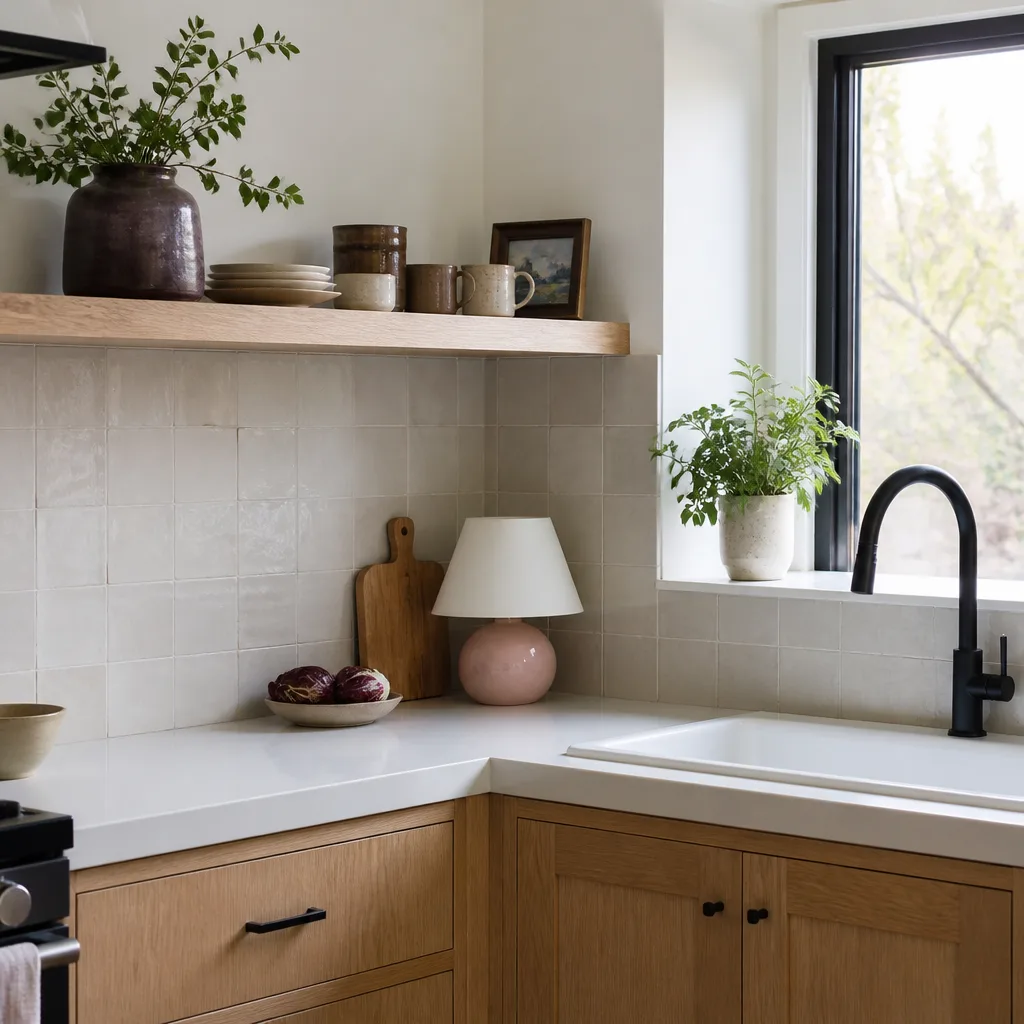
- Kitchen remodeling
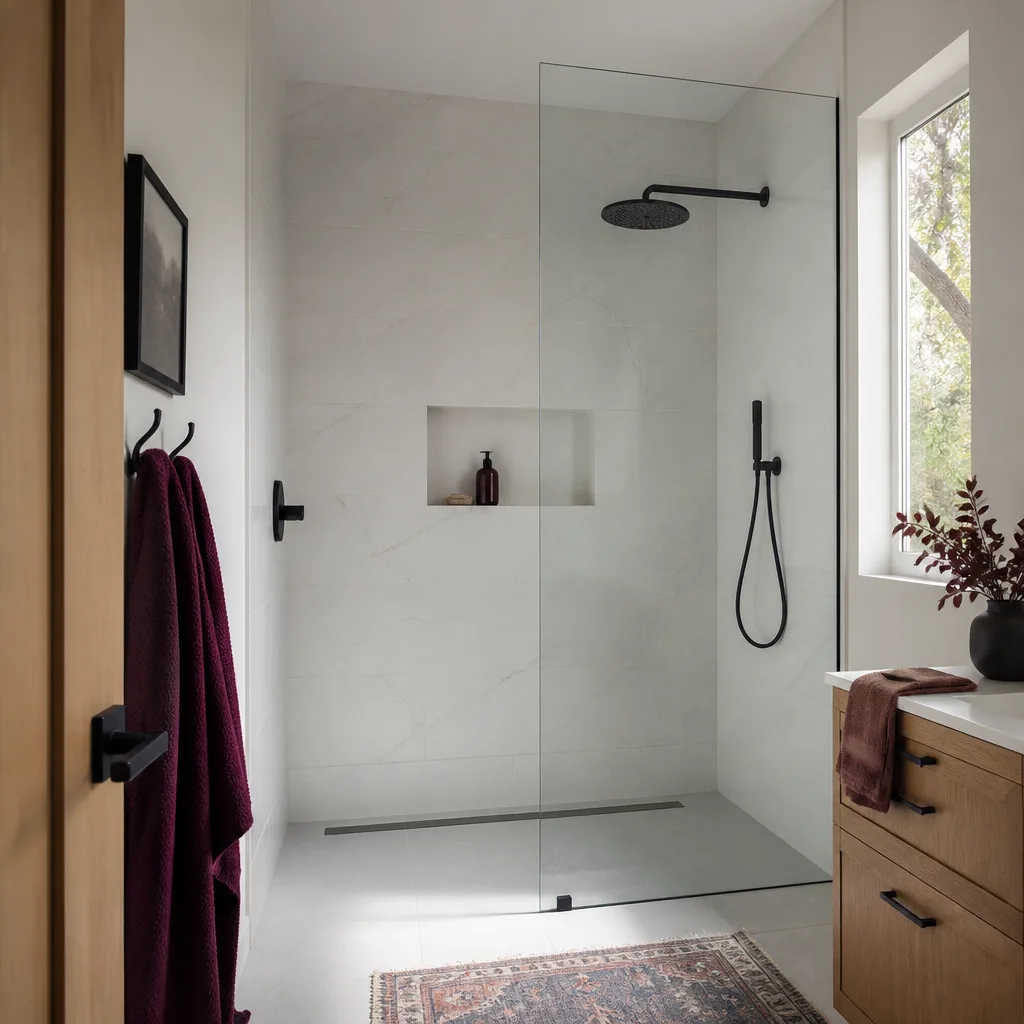
- Bathroom remodeling
- Home additions & ADU
- Roofing
- Windows & doors
- Driveway & pavers
- Fence
See the difference
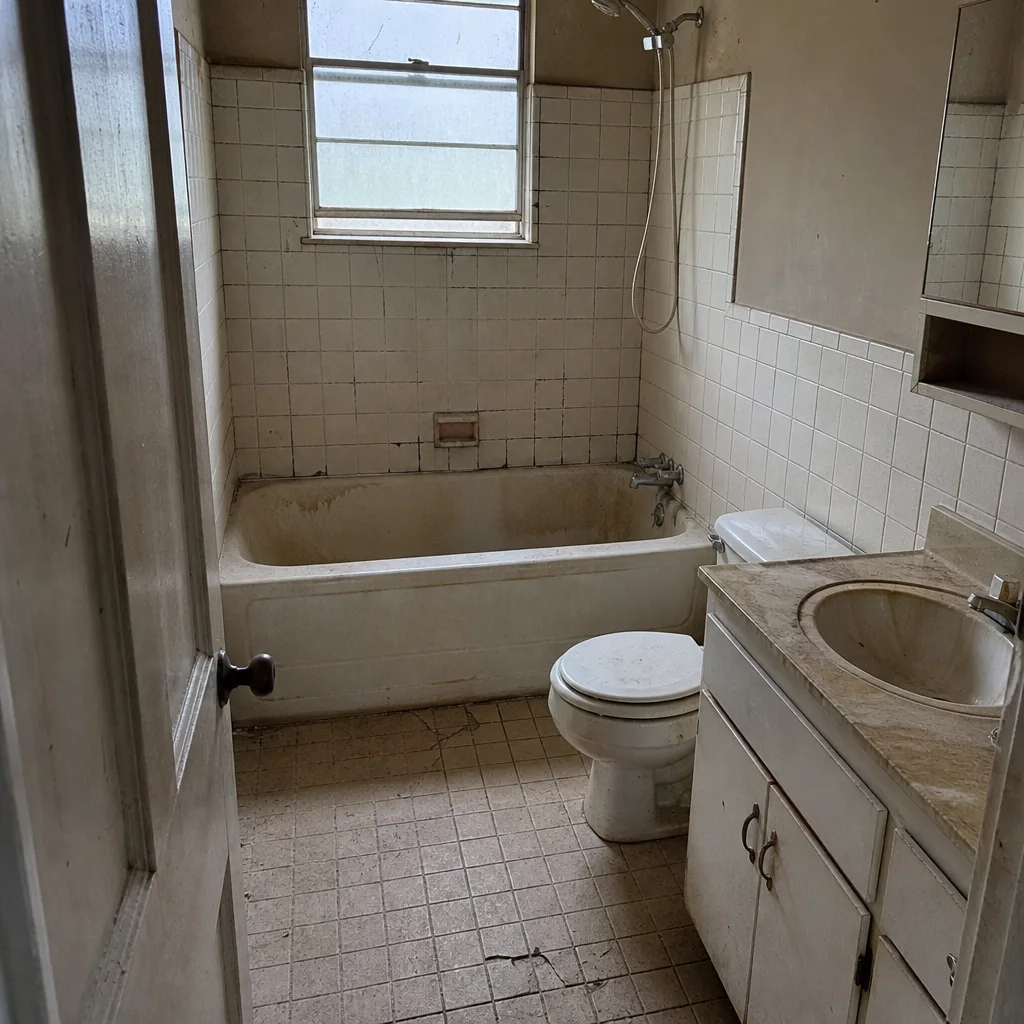 Before
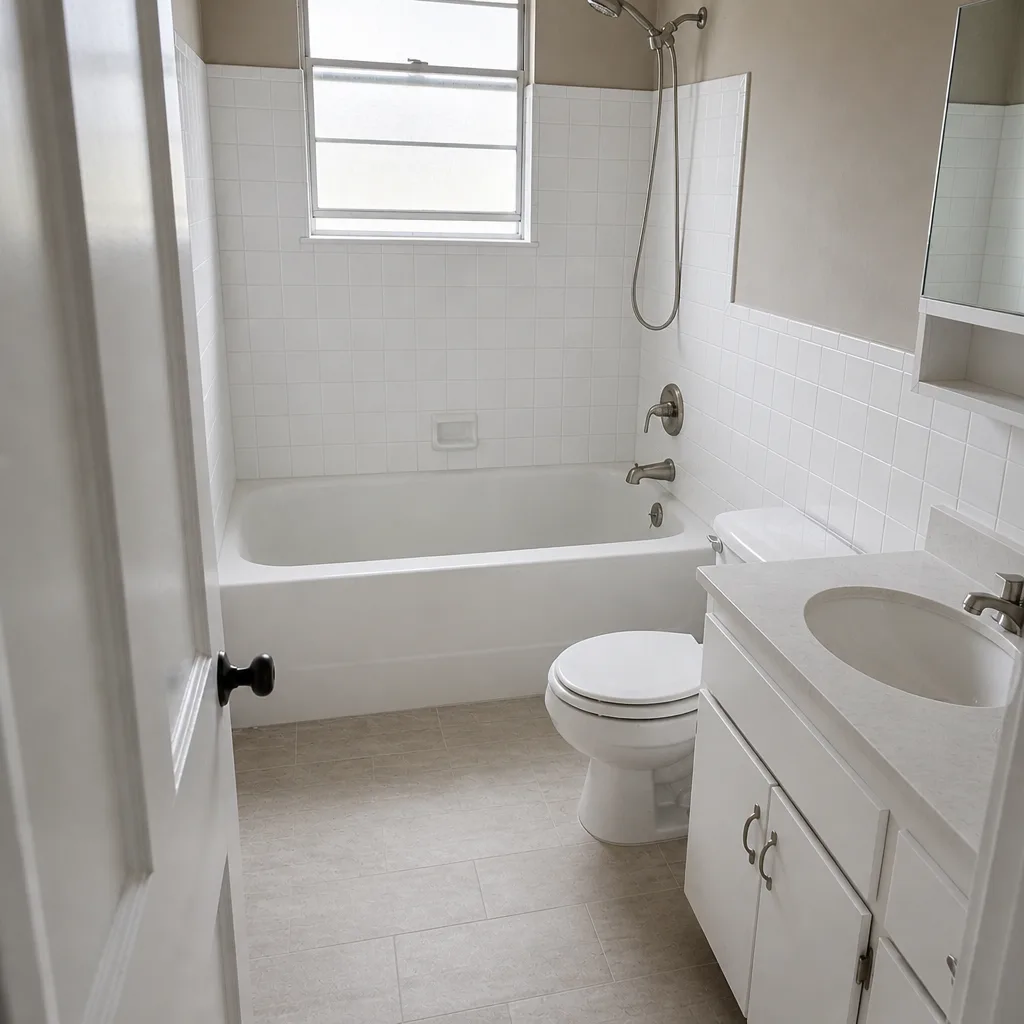 After
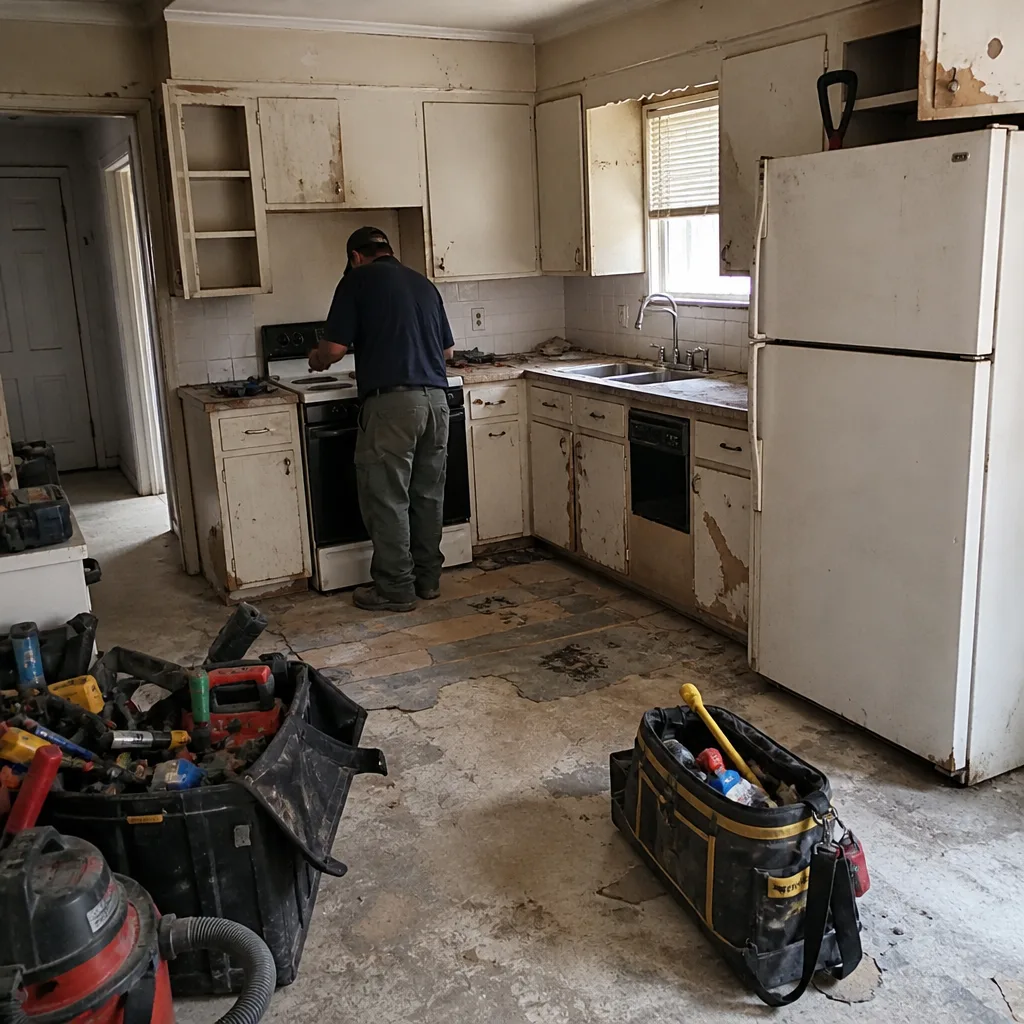 Before
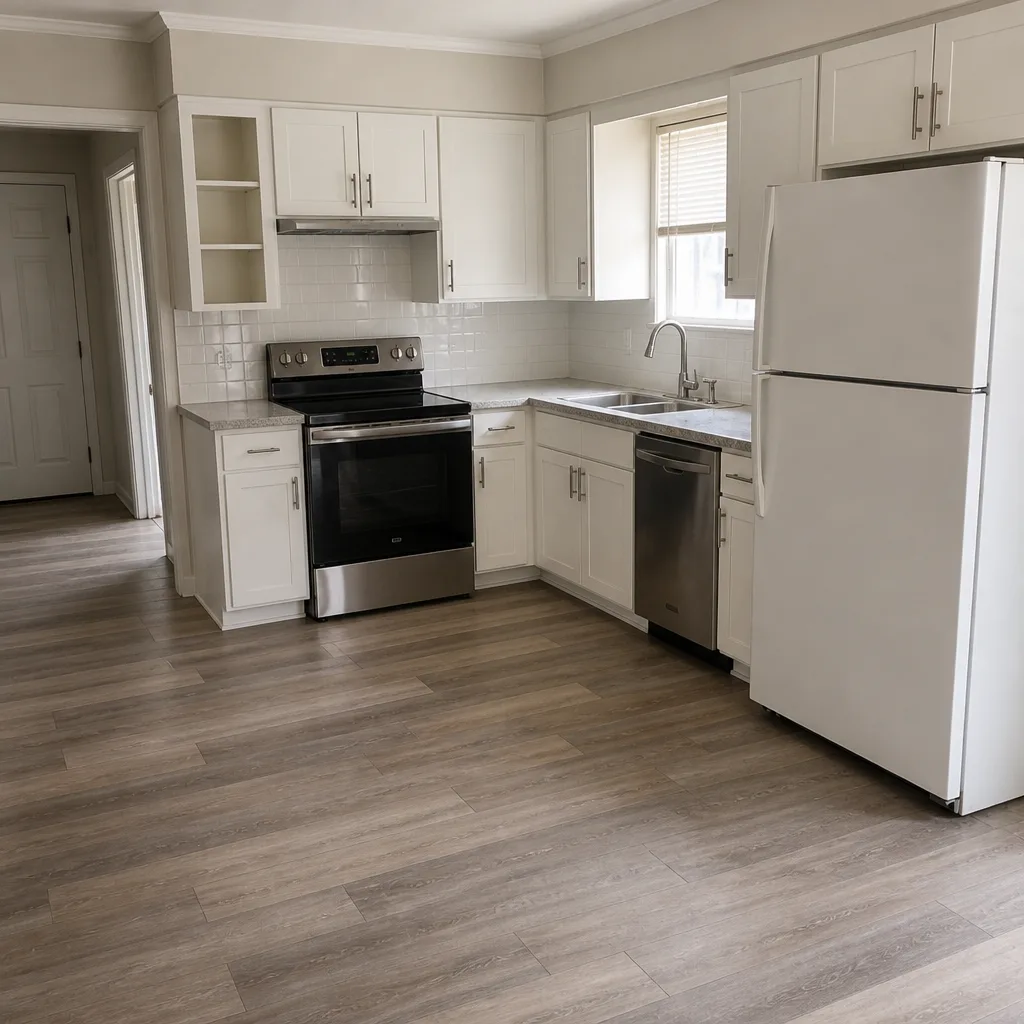 After
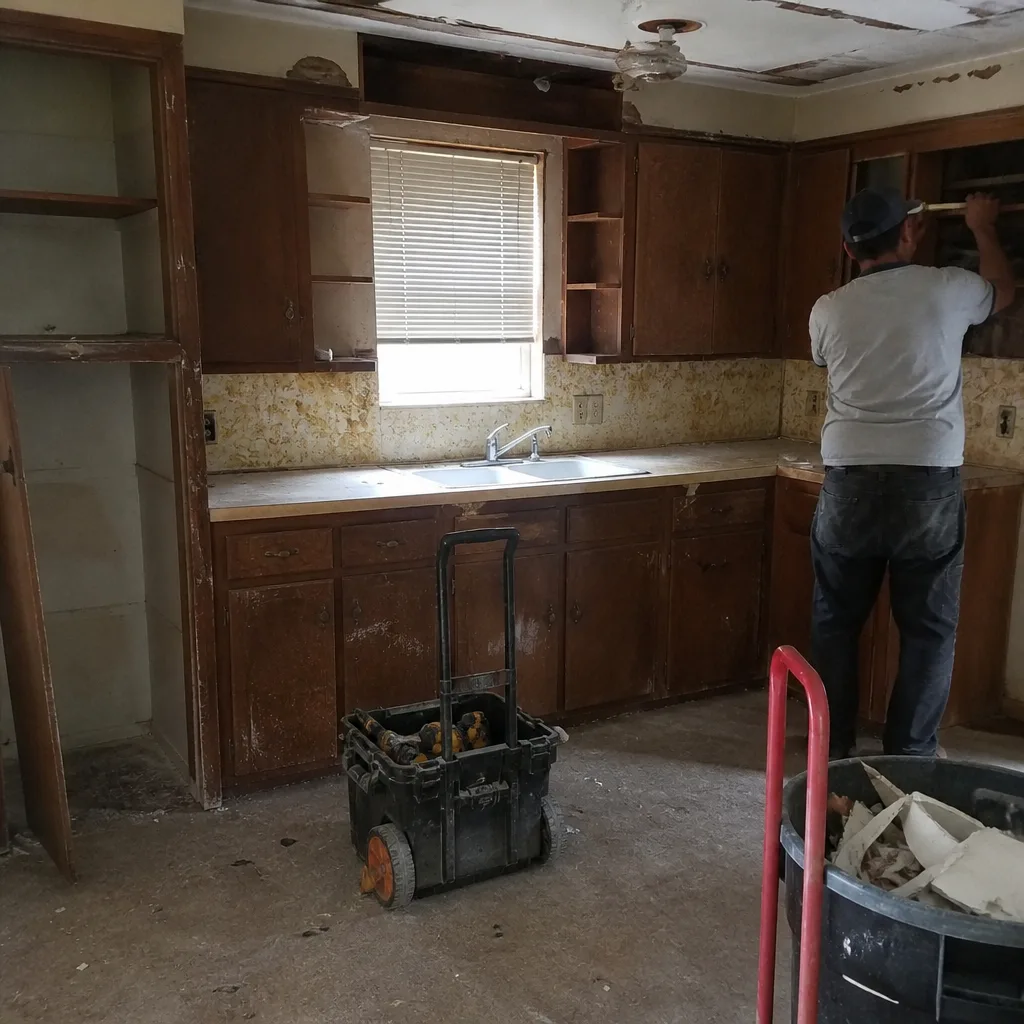 Before
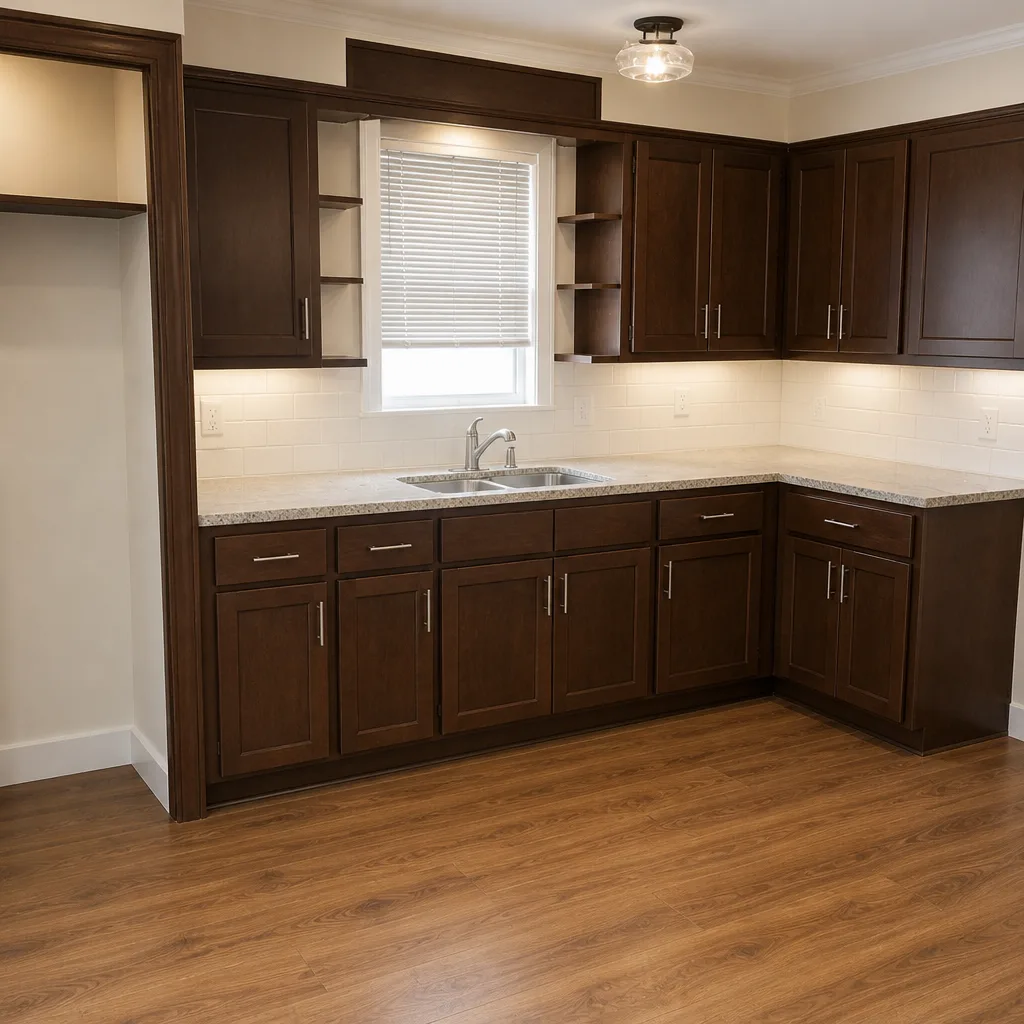 After
What Is the First Step in a Kitchen Remodel in Fort Worth, TX?
The first step in a kitchen remodel in Fort Worth is confirming whether your property sits inside a Historic and Cultural Landmarks Commission (HCLC) overlay, because exterior changes like a window relocated for a range hood trigger mandatory design review before a permit can even be filed. Not Pinterest. Not a budget spreadsheet. A parcel lookup on the City of Fort Worth’s online GIS zoning map. In Fairmount, Northside, and the Stockyards corridor, that single check can decide whether your project starts in three weeks or waits 30 to 60 days for HCLC review. Call (833) 570-6084 and we’ll walk the map with you before you spend a dollar on design.
Why Fort Worth’s Two Housing Stocks Demand Two Different First Steps
Fort Worth’s building stock splits sharply, and the split matters before anything else. Century-old Craftsman and Prairie bungalows and pier-and-beam four-squares in the Near Southside, Fairmount, and Northside were built before zoning overlays existed. Vast tracts of 1990s-to-2010s brick-veneer slab-on-grade homes stretching north and west toward Alliance and Walsh Ranch were built under current energy code and platted to today’s rules.
Those are not the same renovation. On a 1918 Fairmount bungalow, the first step is a zoning question. On a 2008 slab home off Clay County way, the first step is a structural question about expansive clay soils perched on the eastern edge of the Cross Timbers. We work both tracks, and the pre-construction scope document looks different for each one.
The Fort Worth parcel check, step by step
- Open the City of Fort Worth GIS portal and search by street address or parcel ID to pull the zoning layer for your property.
- Look for an HCLC overlay designation. The map layer will tell you if the parcel falls within a Historic and Cultural Landmarks Commission design review district.
- Compare your proposed scope against the overlay. Moving a window, adding a rear bump-out, changing a front door style, or any exterior-facing facade change on an overlay property requires design review. Replacing cabinets, swapping appliances, changing countertops, or reconfiguring an interior-only layout generally does not.
- Build the review timeline into your schedule before you commit to a start date or a written price.
This is the part most homeowners skip. They pick a cabinet color, call a contractor, then discover six weeks later that a window relocation needed HCLC approval first and the whole project stalls. You can avoid that by making the parcel lookup the very first item on your list.
What Triggers Design Review vs. What Doesn’t
Interior-only kitchen work almost never touches design review. Exterior-facing work almost always does on an overlay property. Here’s the framework we use on the first visit. Review our full scope of Kitchen Remodeling if you want to see how the trades fit together.
| Scope of work | HCLC design review required? |
|---|---|
| Replacing cabinets with KraftMaid or Wellborn boxes | No, if openings and layout stay as-is |
| New countertops, backsplash, paint, flooring | No |
| Relocating a window for a range hood vent | Yes, on an overlay parcel |
| Rear addition to expand kitchen square footage | Yes, on an overlay parcel |
| Changing the front door or exterior materials | Yes, on an overlay parcel |
If your property is not in an overlay, none of the right column applies and the first step shifts entirely to the structural check below. That’s why the parcel lookup comes before the scope document, not after it.

The Structural First Step: Post-Tension Slabs on Expansive Clay
West and south of Fort Worth, the blackland and expansive clay soils swell with the wet-dry cycle and heave in droughts. That’s why post-tension slab foundations are the standard here rather than a plain slab that would crack as the clay moves. If you plan to relocate a sink, add an island drain, or shift a range, you may be cutting a post-tension cable to do it.
That is not a detail. Cutting a post-tension cable is a structural event that reshapes an entire project’s scope and cost, and it’s exactly the kind of thing that gets discovered mid-demo if nobody looks first. So before we commit to a floor plan change, we review the existing post-tension slab layout. On a 2020 Walsh Ranch slab home that’s a real conversation. On a pier-and-beam Northside bungalow the question shifts to subfloor levelness and joist condition. Either way, we look and document before we quote.
What Our Pre-Construction Visit Actually Documents
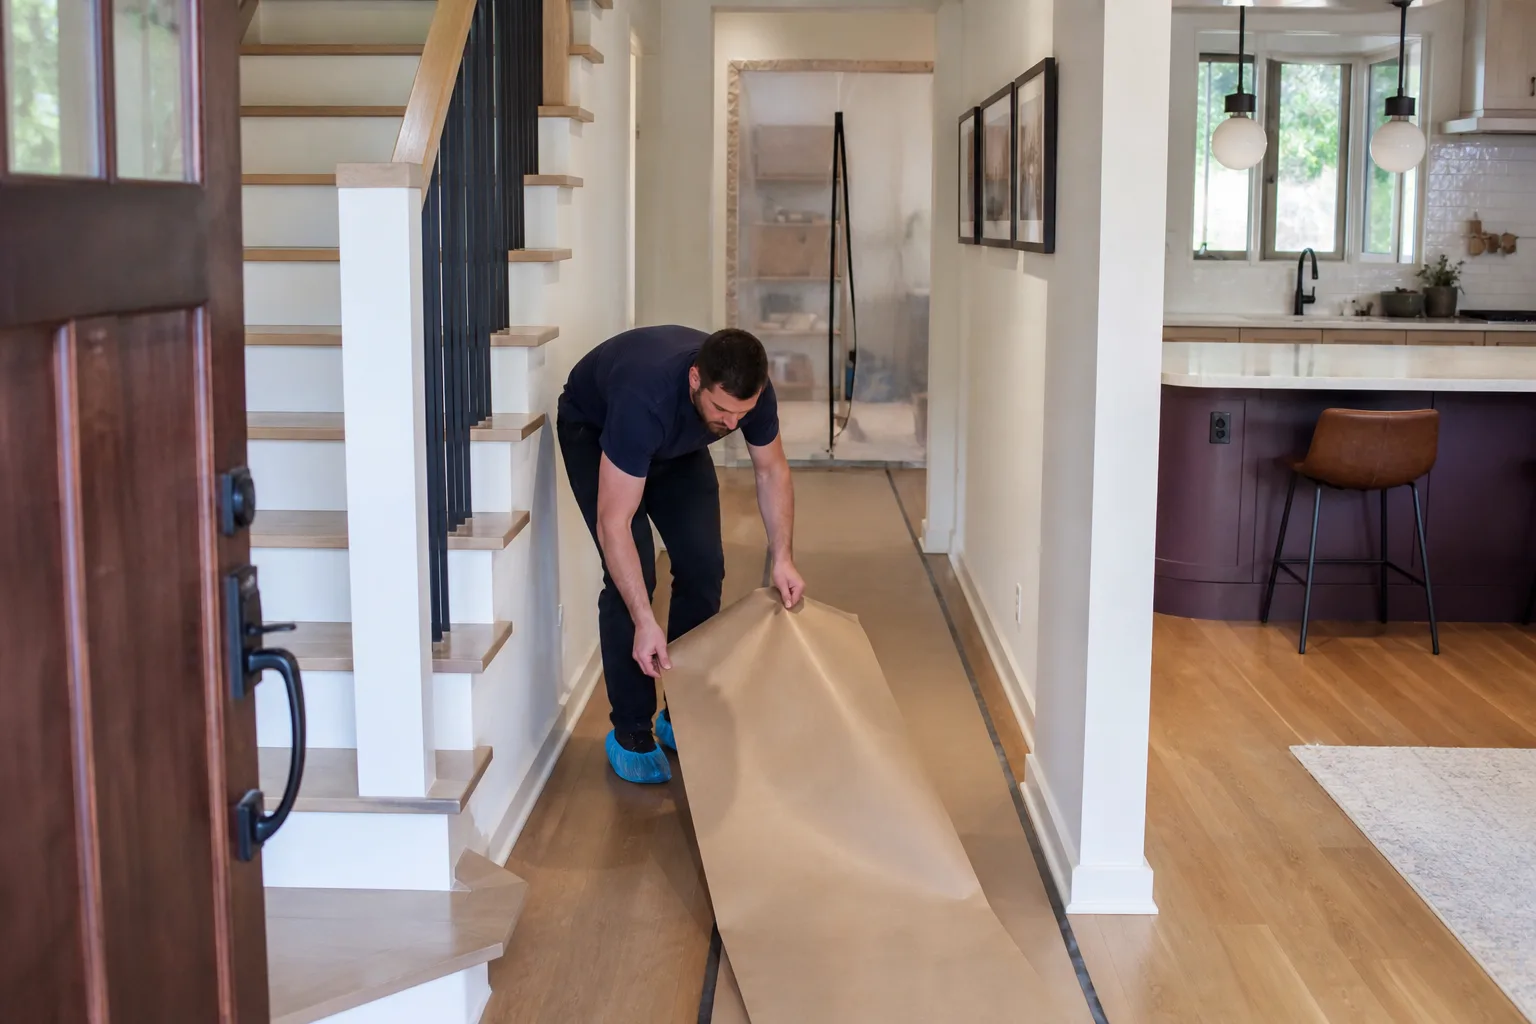
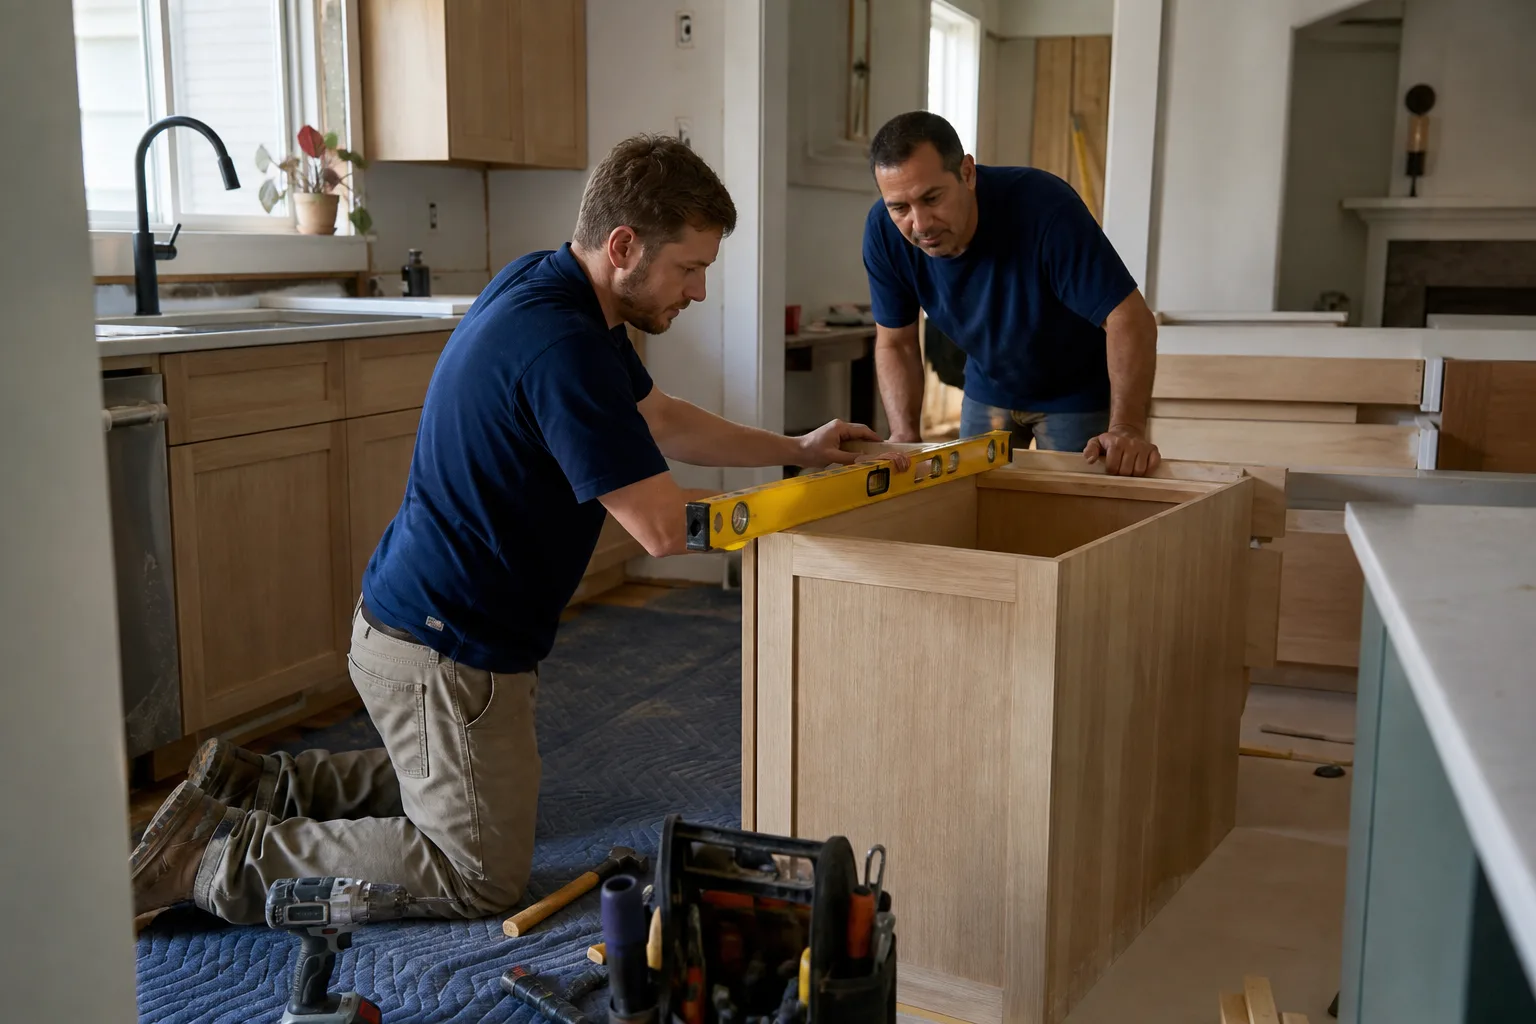
Rowan Construction Group Fort Worth runs every pre-construction visit the same way: a background-checked, uniformed technician photographs every existing condition as part of the first paid visit. Cabinet interiors. Plumbing rough-in locations. Electrical panel capacity (and what a modern kitchen’s worth of circuits actually needs from it). Subfloor levelness. The photo record becomes part of the project file, so when the crew arrives, everyone is working from the same ground truth.
That record is a standard deliverable on every visit, not an upgrade. Under Clause 1 of The Haven Standard, the written price comes before any work starts. That means the first-step scope document and the written quote built from it are the contractual starting point, not an estimate to be refined later. Any subsequent scope change requires a signed change order before the work proceeds. It’s the discipline that keeps projects within a few percent of the agreed number instead of drifting twenty percent over by the time the backsplash goes in.
What a First-Step Scope Document Actually Contains
A scope document is a written description of every trade the project touches before a budget number is discussed. Demolition, plumbing, electrical, structural, finish. Written out, in plain language, trade by trade. We produce it before we give you a written price, because you cannot price what you haven’t defined. Here’s what the document lets you answer:
- Which permits will be required, and in what order
- Whether any historic-district or HOA constraint applies to the specific scope
- Whether the existing electrical panel can carry the new circuit load for an induction range and under-cabinet lighting
- Whether a post-tension cable runs under the proposed island footprint
- Whether the proposed window move triggers HCLC review before the permit is even submitted
What a Fort Worth Kitchen Remodel Costs
Once the parcel check and scope document are done, we can give you a real number. You’ll find the full range on Kitchen Remodeling in Fort Worth, and these are the line items that typically come up at the first-step stage:
| Line item | Fort Worth price range |
|---|---|
| Full kitchen remodel | $14,000 - $45,000 |
| Small kitchen remodel | $9,000 - $20,000 |
| Cabinet installation | $4,000 - $13,000 |
| Countertop installation (Cambria or Caesarstone) | $2,000 - $6,500 |
| Kitchen island installation | $3,000 - $10,000 |
| Backsplash installation | $800 - $2,500 |
A rear addition to expand the kitchen, which is the scope most likely to hit HCLC review on an overlay parcel, starts at $45,000 and runs toward $130,000 depending on size and finishes. Bring a competitor’s written estimate and we’ll review it line by line at no charge, because a second opinion costs nothing and sometimes catches a scope gap before you sign.
Frequently Asked Questions
The first step is confirming whether your property sits in a Historic and Cultural Landmarks Commission overlay using the City of Fort Worth’s online GIS zoning map, because exterior changes like a window relocation for a range hood trigger design review before a permit can be filed. Interior-only work like cabinets and countertops generally does not. Call (833) 570-6084 and we’ll look the parcel up with you.
Yes, on a property inside an HCLC overlay, relocating a window is an exterior change that requires design review, and that review runs on its own schedule and can add 30 to 60 days to the front end of the project. On a non-overlay parcel the same move needs only a standard building permit. Call (833) 570-6084 to check your parcel against the overlay map before you commit to a start date.
A full kitchen remodel in Fort Worth runs $14,000 to $45,000, a small kitchen remodel runs $9,000 to $20,000, and cabinet installation alone runs $4,000 to $13,000. Those ranges are real numbers from actual scopes, not starting-at teasers. Call (833) 570-6084 for a written price once the first-step scope is documented.
Cutting a post-tension cable is a structural event that changes the entire project scope and cost, so we review the existing slab layout of a Fort Worth slab-on-grade home before any floor plan change is committed to. On the expansive clay soils west and south of town, that check comes before demolition, not during it. Call (833) 570-6084 and we’ll walk your slab and your scope together.
Where to Start, Exactly
Parcel lookup first. Scope document second. Written price third. That order holds whether your kitchen is a 1920 Fairmount bungalow in need of HCLC review or a 2015 slab home in the western subdivisions where post-tension review matters more than overlay review. If you’d rather have it looked at, Rowan Construction Group Fort Worth offers a no-pressure assessment in Fort Worth. We’ll photograph the existing conditions, produce a written scope, and name a flat price before anyone picks up a tool. Call (833) 570-6084 for a free estimate and a documented photo record on the visit.
Written by the team at Rowan Construction Group Fort Worth, serving Fort Worth, TX.