Free written scope consultation - allowances, timeline, and change-order rules on paper before a single trade is scheduled
Styles & brands we work with
- Kitchen remodeling
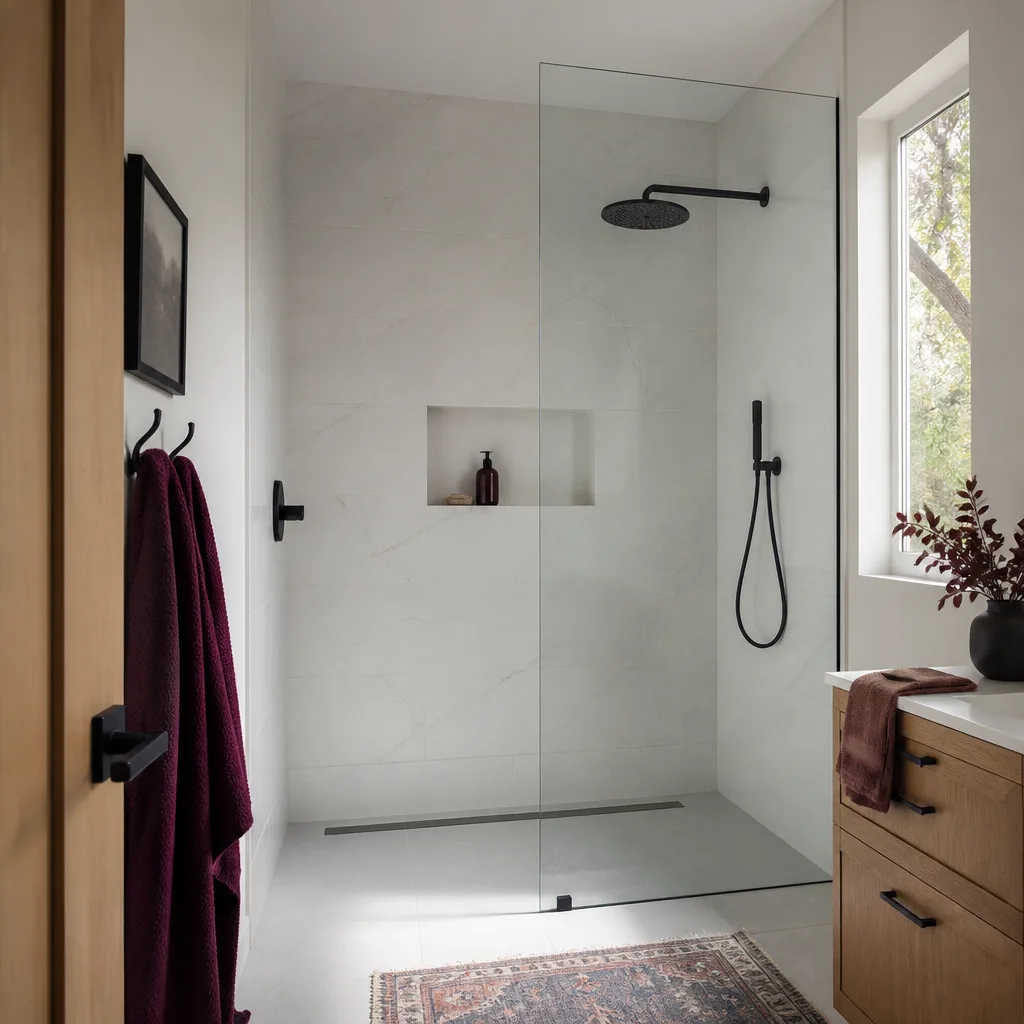
- Bathroom remodeling
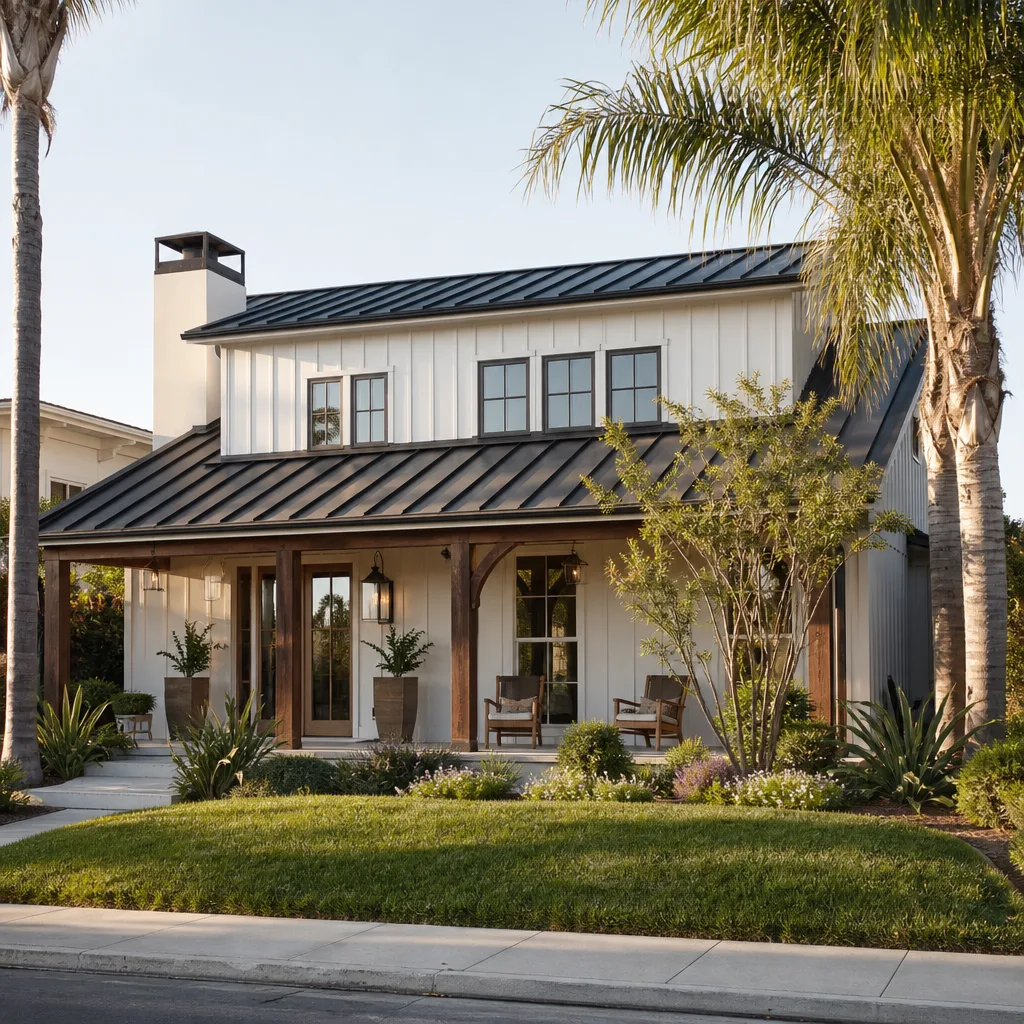
- Home additions & ADU
- Roofing
- Windows & doors
- Driveway & pavers
- Fence
See the difference
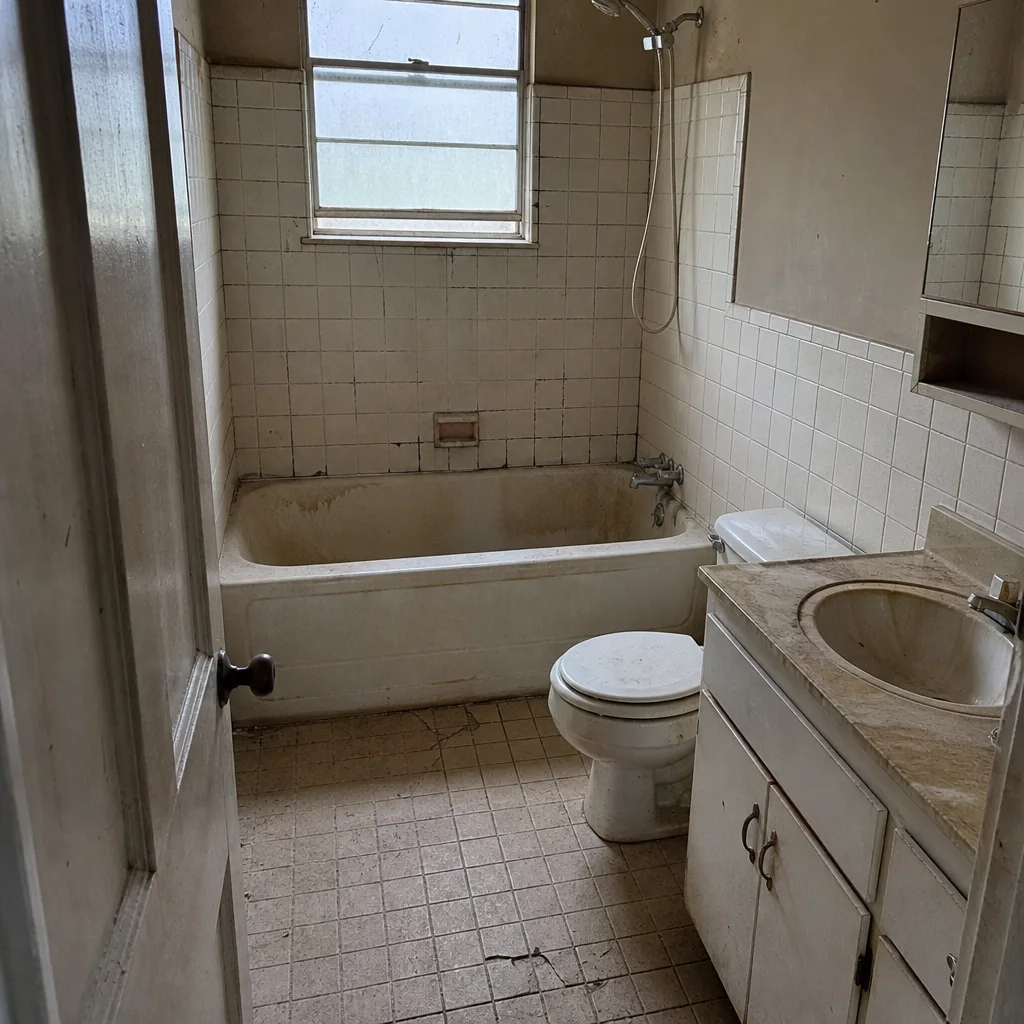 Before
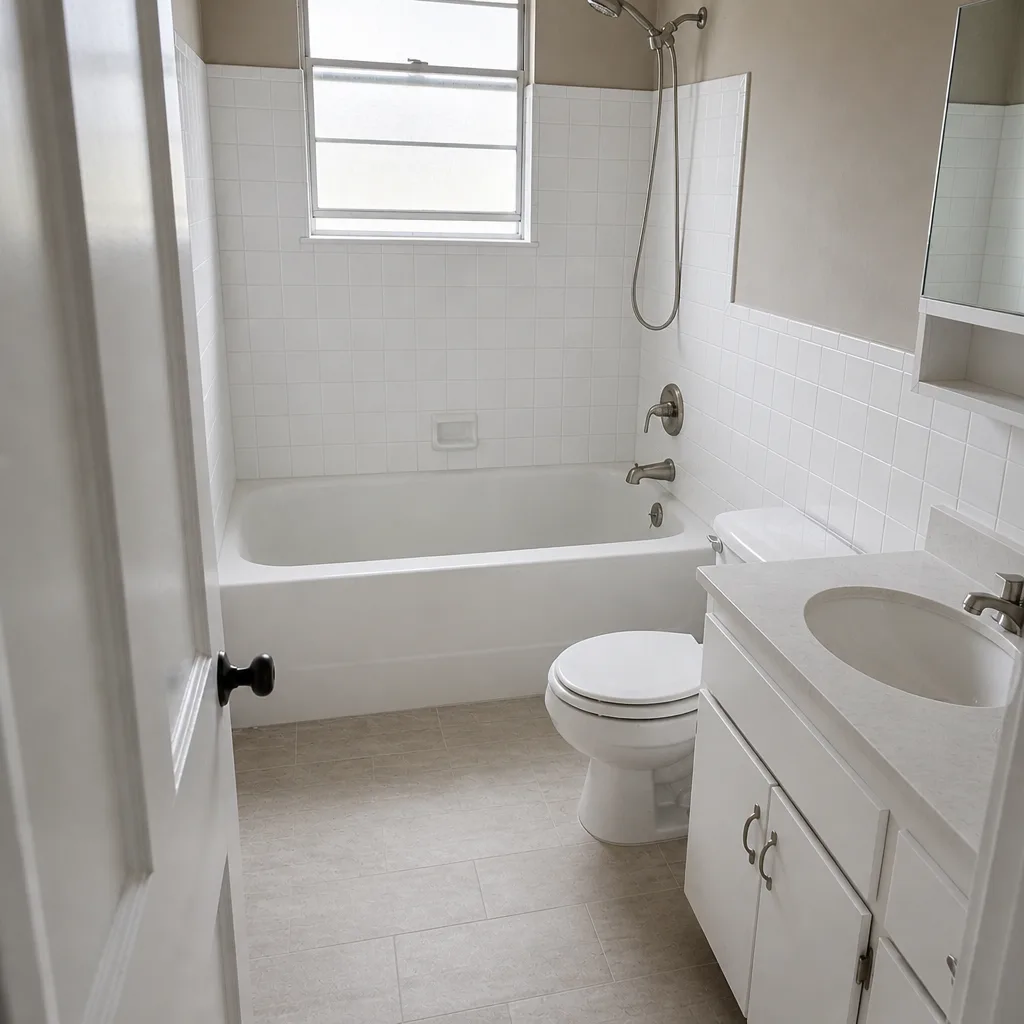 After
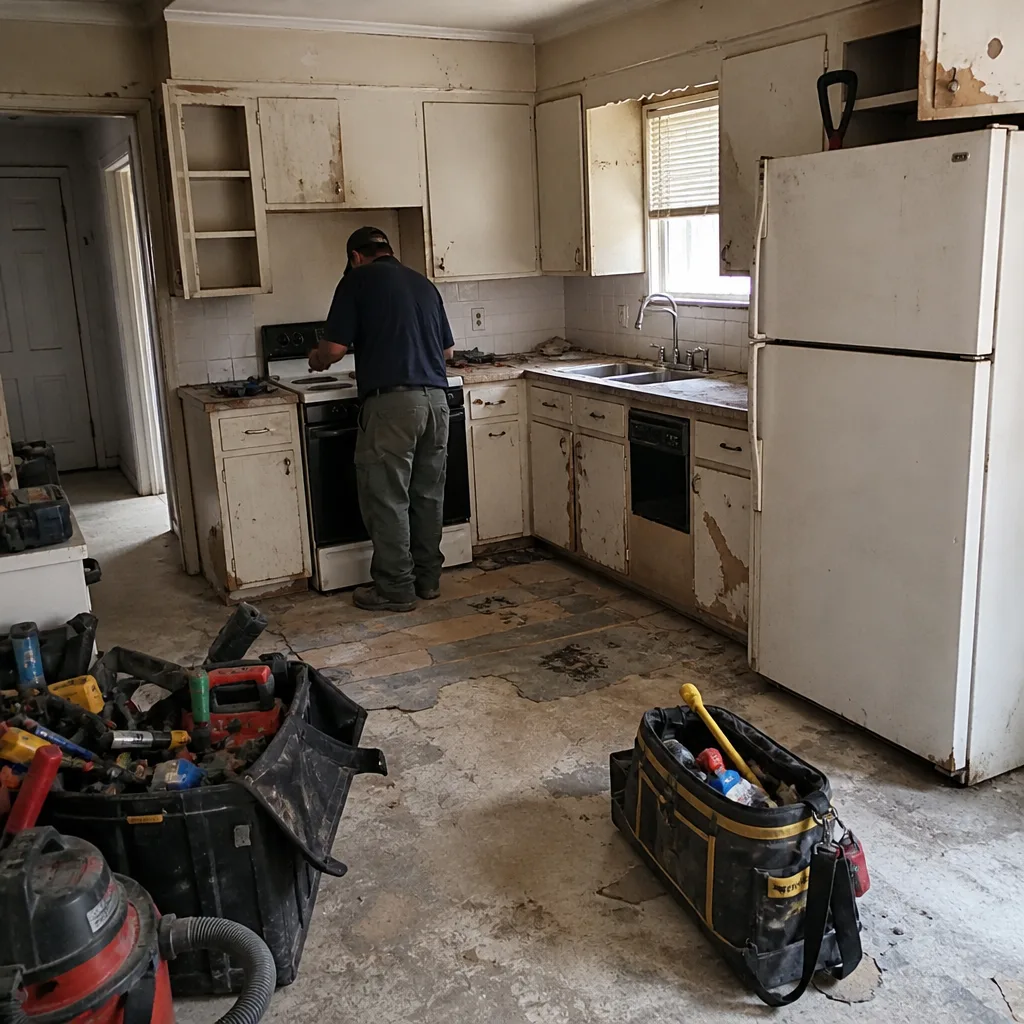 Before
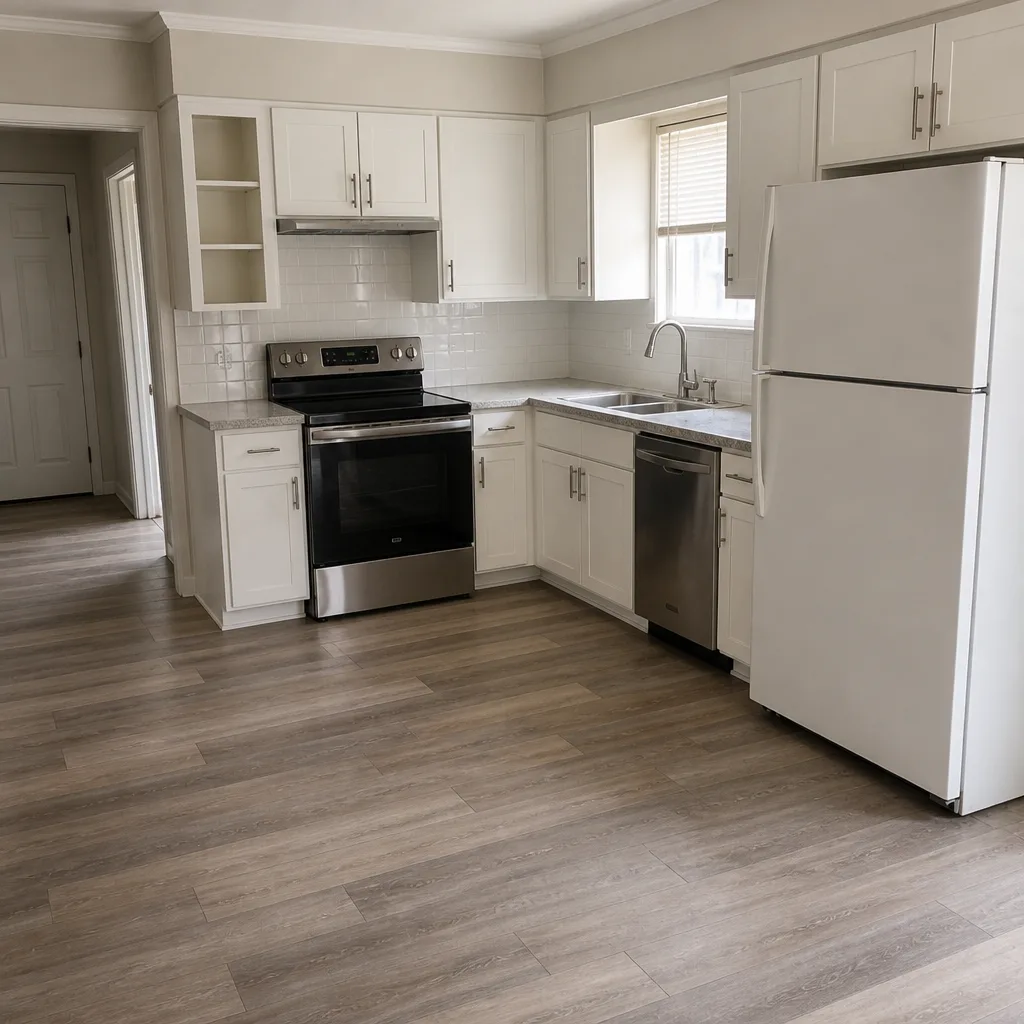 After
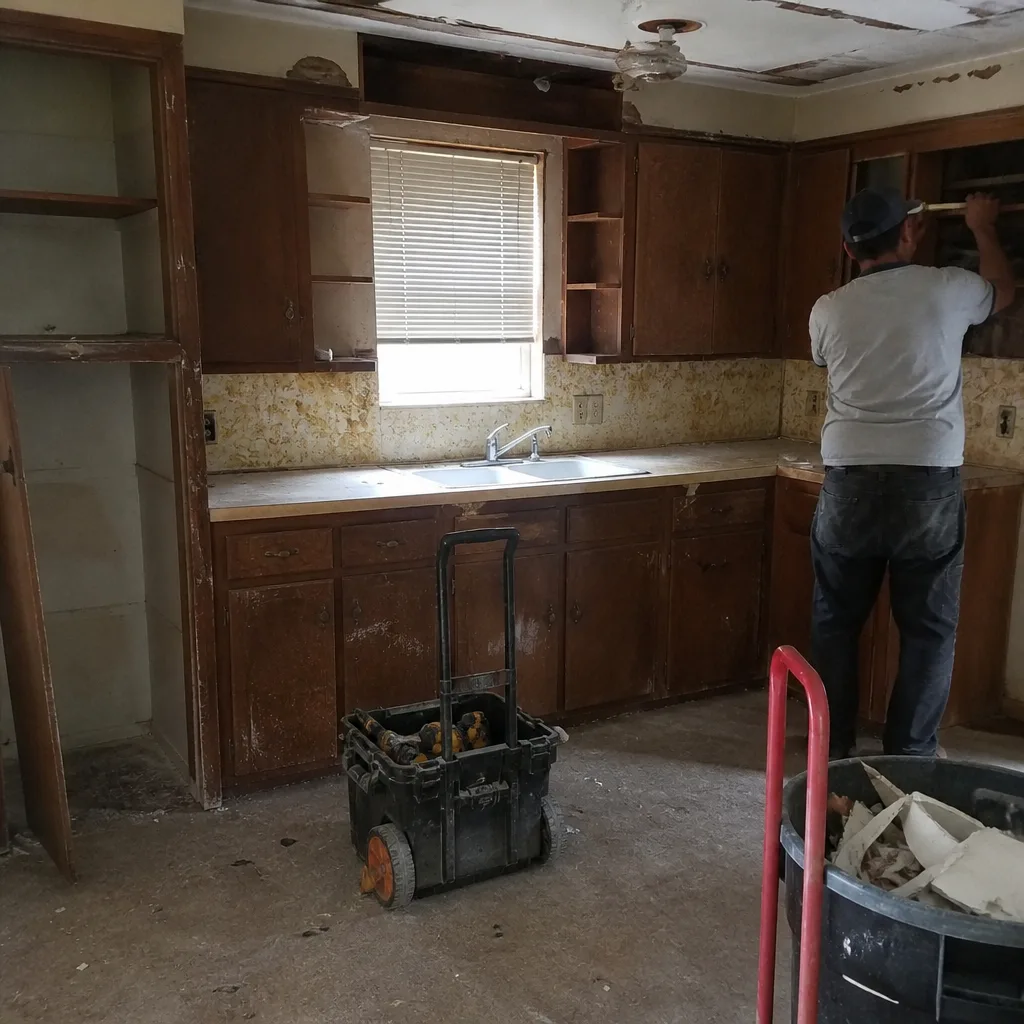 Before
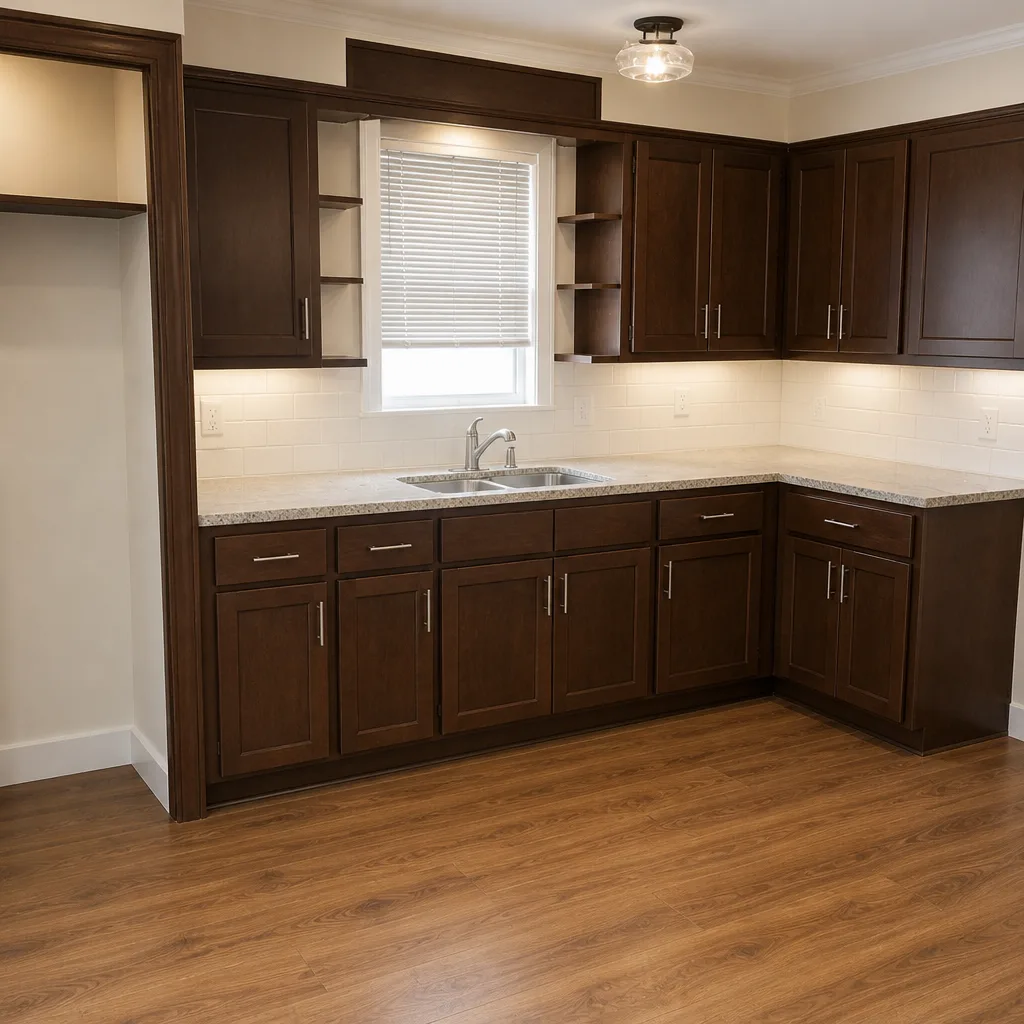 After
Do You Need a Permit for a Home Addition in Fort Worth, TX? Yes, and Historic Districts Add a Second Agency
If your Fort Worth home addition is more than 200 square feet, you need a building permit from the City of Fort Worth Development Services. If your house sits in Fairmount, the Near Southside, the Northside, or the Stockyards historic overlay, you need something first: the Historic and Cultural Landmarks Commission has to approve the exterior design before the building department will even accept your permit application. That single sequential requirement is the one most permit guides leave out, and it is the one that catches homeowners halfway through an architect’s invoice. Call (833) 570-6084 and we will tell you in plain terms which track your project is on before you spend a dollar on drawings.
Key takeaways
- City of Fort Worth building permit is required for additions over 200 sq ft, plus trade permits for electrical, plumbing, and mechanical.
- Historic overlay districts (Fairmount, Near Southside, Stockyards/North Fort Worth) require Landmarks Commission design review before the permit application can be filed.
- Expansive clay soils under slab-on-grade homes usually trigger a geotechnical report before structural plans are approved.
- Rowan Construction Group Fort Worth issues a signed change order before any permit-driven redesign changes scope or cost.
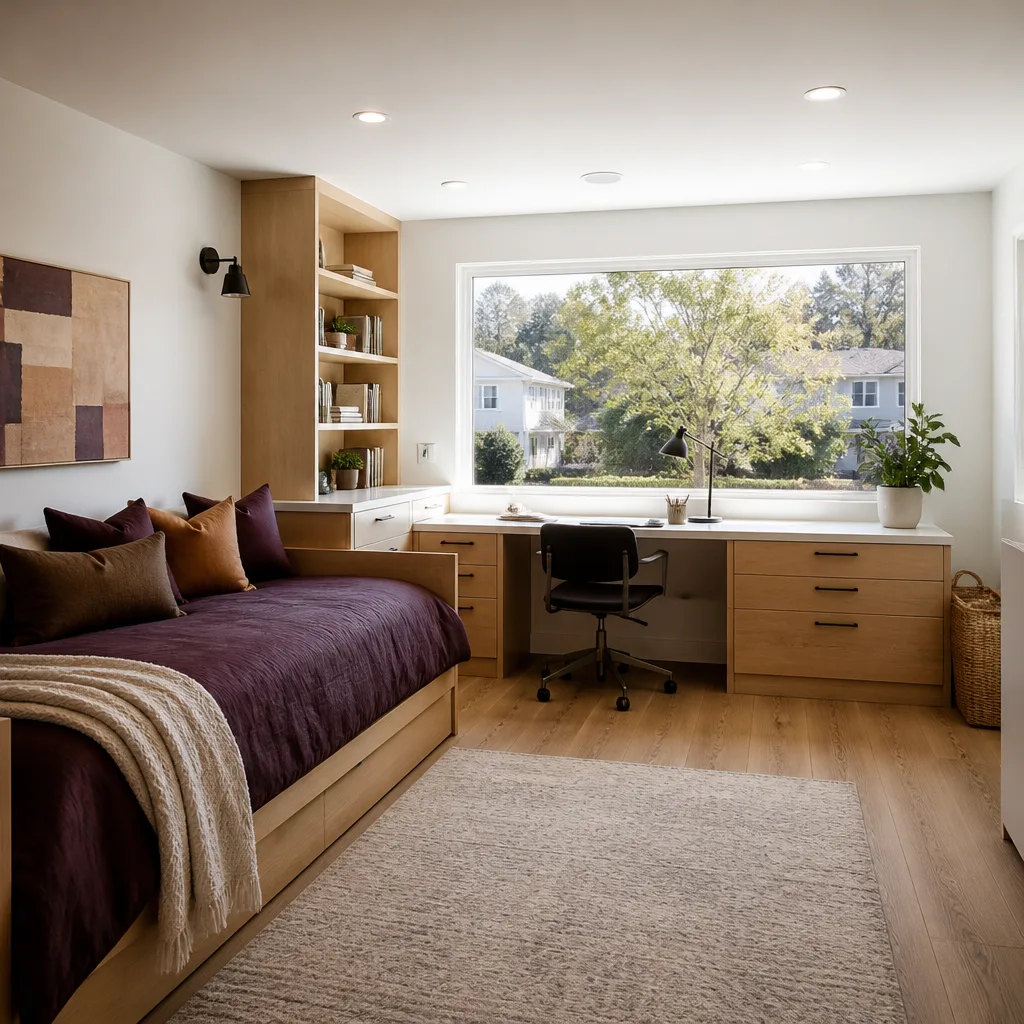
The Two-Track Permit Reality in Fort Worth
Most of the metro is a single-track city: submit drawings to Development Services, pay plan review, pull the permit, build. The second track is slower and sequential. Your property sits in a residential historic overlay, a design review body has jurisdiction over any exterior change visible from the street, and the building department will not process a permit for work that has not cleared that review first. This is not a courtesy step. A rejected Landmarks Commission application means your building permit application gets returned, and your design clock starts over.
Fort Worth is also a city where the housing stock splits sharply, and the split maps directly onto your permitting path. Century-old Craftsman and Prairie bungalows and pier-and-beam four-squares in the Near Southside and Fairmount sit inside the overlay districts. The vast tracts of 1990s-to-2010s brick-veneer, slab-on-grade homes spreading north and west do not. This is why a Fort Worth contractor has to be fluent in both worlds – threading design review downtown for a Fairmount addition and pulling a cleaner, faster single-track permit for a slab home in the Walsh Ranch sprawl. Dallas’s more consolidated infill market doesn’t force that dual fluency the way Fort Worth does.
Which Fort Worth Districts Trigger Historic Review Before Your Permit?
You can self-identify before you call anyone. Check the City of Fort Worth’s historic overlay maps against your address. The districts and areas that most often trigger prior Landmarks Commission review for an addition are:
- Fairmount. A large early-1900s bungalow district on the Near Southside. Front-facing additions, second-floor additions, and any change to the street elevation get scrutinized hard. Setback matching and massing compatibility with neighbors are the usual sticking points.
- Near Southside. Century-old pier-and-beam and Craftsman homes mixed with redevelopment. Exterior additions that read from the right-of-way are the review targets.
- Stockyards / North Fort Worth. Historic overlay scrutiny for exterior changes, with the added wrinkle that commercial-adjacent parcels and smaller residential lots can sit under overlapping review and platting rules.
If none of that describes your address, you are very likely single-track: Development Services only, and the review timeline is shorter. For the addition types themselves, our Home Additions & ADU page covers what a project actually involves once permits clear.
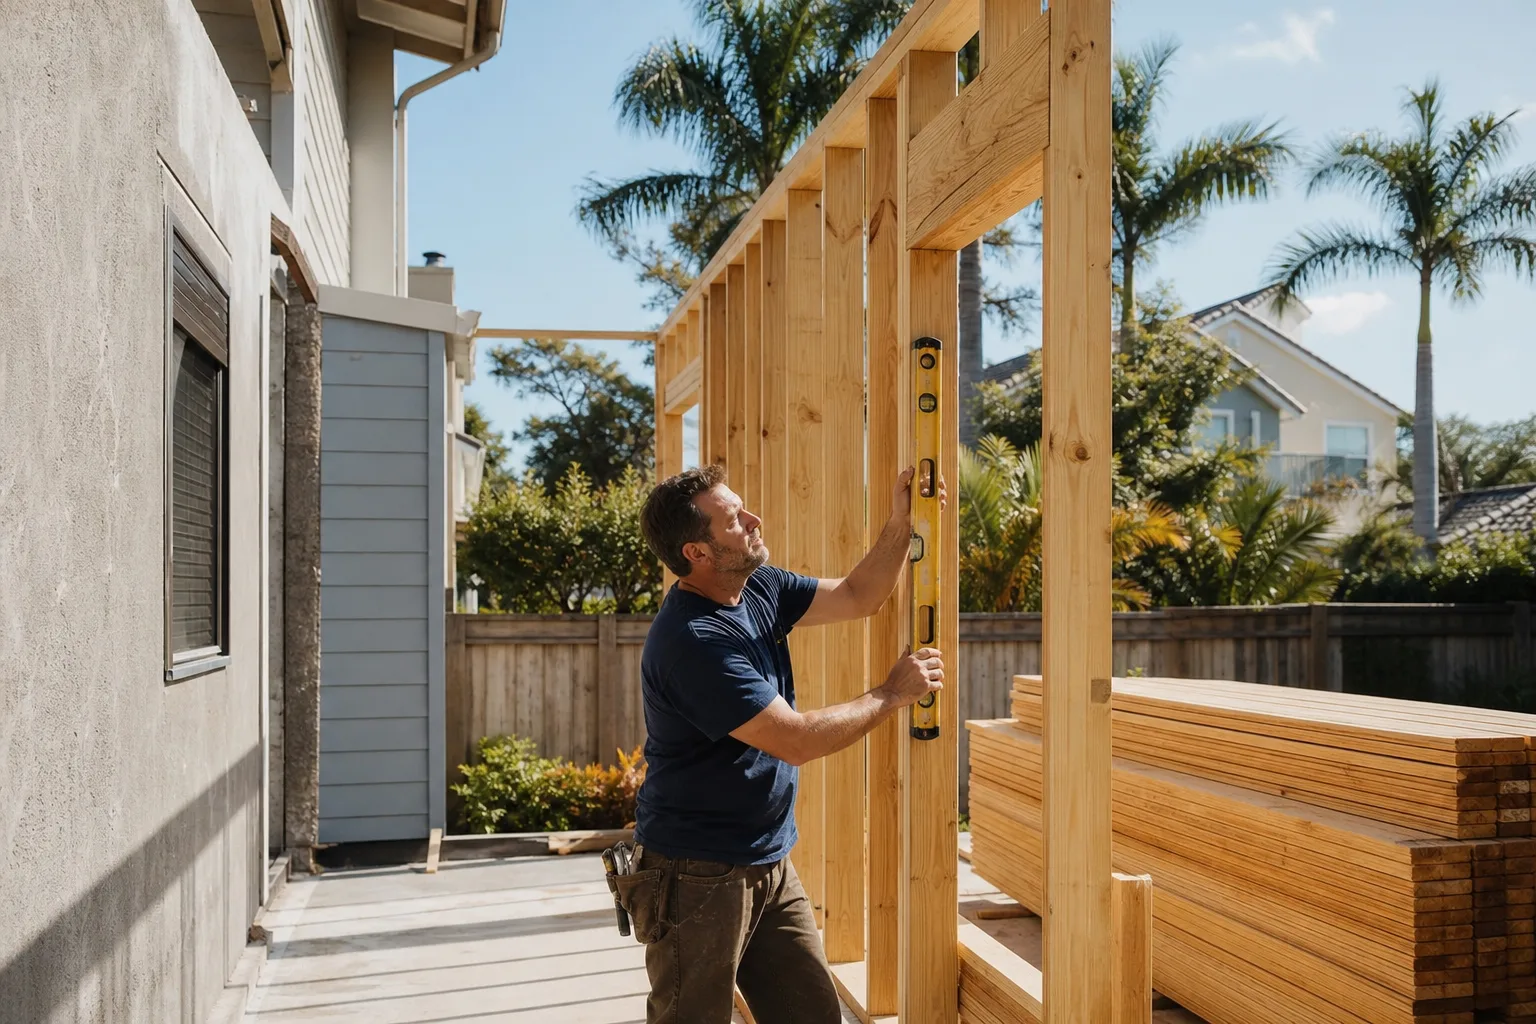
How Clay Soils Add an Engineering Step to Your Addition Permit
Fort Worth sits on the eastern edge of the Cross Timbers, on expansive clay soils that swell when wet and shrink when dry. Foundation movement and slab cracking are the defining structural concern here, and that means the plan reviewer will want engineering before approving structural drawings for an addition on a slab-on-grade home in the affected areas. A geotechnical or soil-bearing report is typically required. On the blackland soils west and south of town, a plain slab is a poor bet; post-tension slab foundations and rigorous soil prep are standard precisely because the clay will heave and crack an unprepared base.
The engineer’s bearing recommendation then feeds the structural plan for your addition, which feeds the permit submission. That sequence has a cost, and the honest answer is that it belongs in your written price before work starts, not after. Under Clause 1 of the Haven Standard, the price is written before anyone picks up a tool. On an addition in the Home Additions & ADU in Fort Worth range, that means a flat written number covering permit-driven engineering up front, not a vague allowance you settle later.
How Much Does a Home Addition Permit and Build Run in Fort Worth?
A permitted home addition in Fort Worth typically runs $45,000-$130,000 depending on square footage, foundation type, and whether you are building in a historic overlay that adds design review and design-revision cycles. Permit fees, plan review, engineering, and the actual construction are all inside that range when the price is written correctly. Here are the numbers we hold to:
| Item | Fort Worth range |
|---|---|
| Home addition (permitted, built) | $45,000-$130,000 |
| ADU construction | $90,000-$220,000 |
| Garage conversion | $30,000-$80,000 |
| Permit-driven geotechnical / soil-bearing report | Folded into the written scope |
| Design revision after landmark review | Captured on a signed change order |
That last row matters. Landmarks Commission review frequently returns comments that force a design revision – a setback adjustment, a massing change, a different window pattern. When that happens, the revision is a real scope change, and it gets a documented change order signed before any of the revised work proceeds. Cost surprises from permit-driven redesign are captured on paper instead of absorbed silently into your final invoice. That is the discipline that has kept Rowan’s projects within a few percent of the number the customer agreed to, across 4,000-plus jobs.
Materials matter to the number too. Rowan sources across fifty-plus vetted brands, so a written quote leans on honest material numbers rather than inflated allowances – the same reason we name the spec instead of promising quality. When a fence or a hardscape ties into an addition’s exterior, brands like ActiveYards and Belgard show up by name in the scope, not as “builder-grade” placeholders. Need an addition and a fence line to match? The fence installation and driveway and pavers pages cover those scopes.
The Documentation Backstop: Photo Record and 365-Day Promise
Permits create paperwork that has to survive inspection, and our process treats that paperwork as a deliverable. Every visit includes a documented photo record as standard, not an add-on – the framing, the foundation prep, the substrate, the inspectable conditions. That record is exactly what a city inspector wants to see and exactly what a homeowner wants when the punch list gets discussed a year later. It doubles as the compliance file.
The 365-Day Done Right Promise sits on top of it: if it is not done right, Rowan makes it right. It is printed, backed by a terms page, and not an asterisk. Crews are background-checked and uniformed, a live person answers calls 24/7, and every crew member is verified before they arrive. If you already have a written estimate from another contractor, we will review it line by line at no charge through our Free Second Opinion offer.
FAQs
Yes. The City of Fort Worth Development Services requires a building permit for any addition over 200 square feet, plus separate electrical, plumbing, and mechanical trade permits. If your home is in a historic overlay district, you also need Landmarks Commission design approval before the building department will accept the permit application. Call (833) 570-6084 and we will confirm which track applies to your address – the assessment is free.
Historic and Cultural Landmarks Commission design review can add roughly 4 to 8 weeks to your timeline before a shovel touches the ground, because it is a sequential step, not a parallel one. The building permit cannot be filed until the design clears that review, so any revision cycle stacks on top. Call (833) 570-6084 for an estimate on your specific district.
Because Fort Worth’s expansive clay soils swell and shrink with the wet-dry cycle, and plan reviewers want a geotechnical or soil-bearing recommendation before approving structural plans for a slab-on-grade addition. On the blackland clay, a post-tension slab with proper soil prep is standard for the same reason. Call (833) 570-6084 and we will tell you what your lot likely needs.
A garage conversion is typically less expensive than a full addition, running $30,000-$80,000 in Fort Worth versus $45,000-$130,000 for a permitted addition, and it can move through plan review with fewer engineering steps since the foundation already exists. Which makes sense for your property depends on lot, overlay status, and how you intend to use the space. Call (833) 570-6084 for a written comparison.
If you’d rather have it looked at, Rowan Construction Group Fort Worth offers a no-pressure assessment in Fort Worth – we will map your address against the historic overlays, say what engineering the clay likely demands, and put a flat written price in front of you before anyone picks up a tool. Call (833) 570-6084 for a free estimate, or start from our home page to see the full range of trades.
Written by the team at Rowan Construction Group Fort Worth, serving Fort Worth, TX.