Free written scope consultation - allowances, timeline, and change-order rules on paper before a single trade is scheduled
Styles & brands we work with
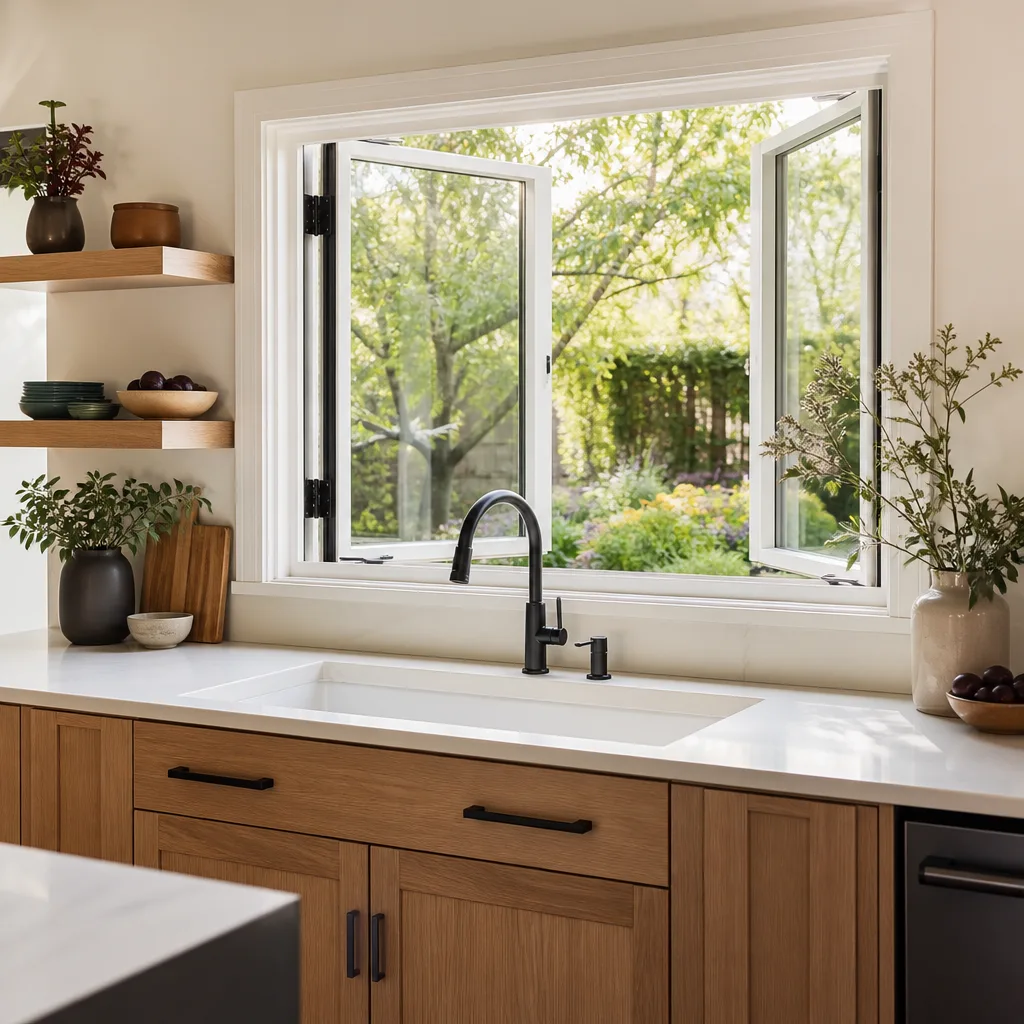
- Kitchen remodeling
- Bathroom remodeling
- Home additions & ADU
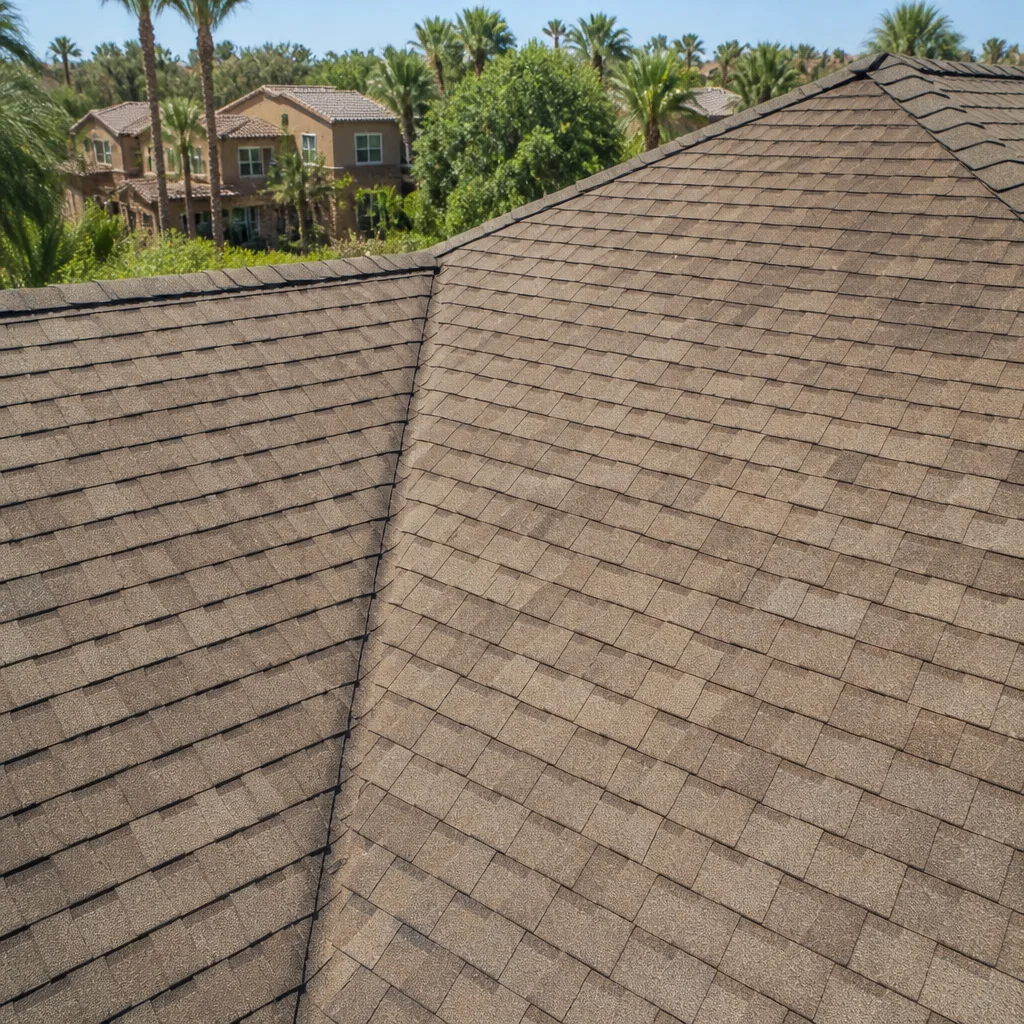
- Roofing
- Windows & doors
- Driveway & pavers
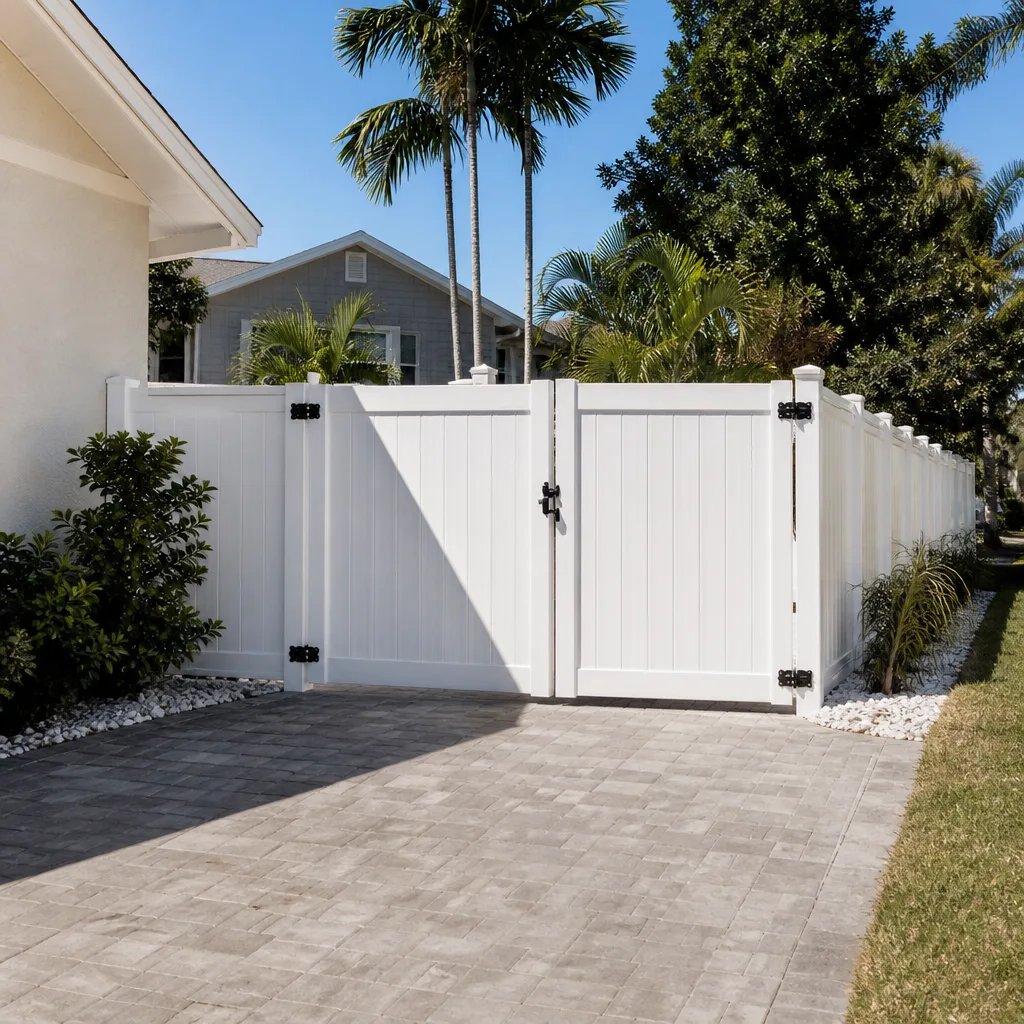
- Fence
See the difference
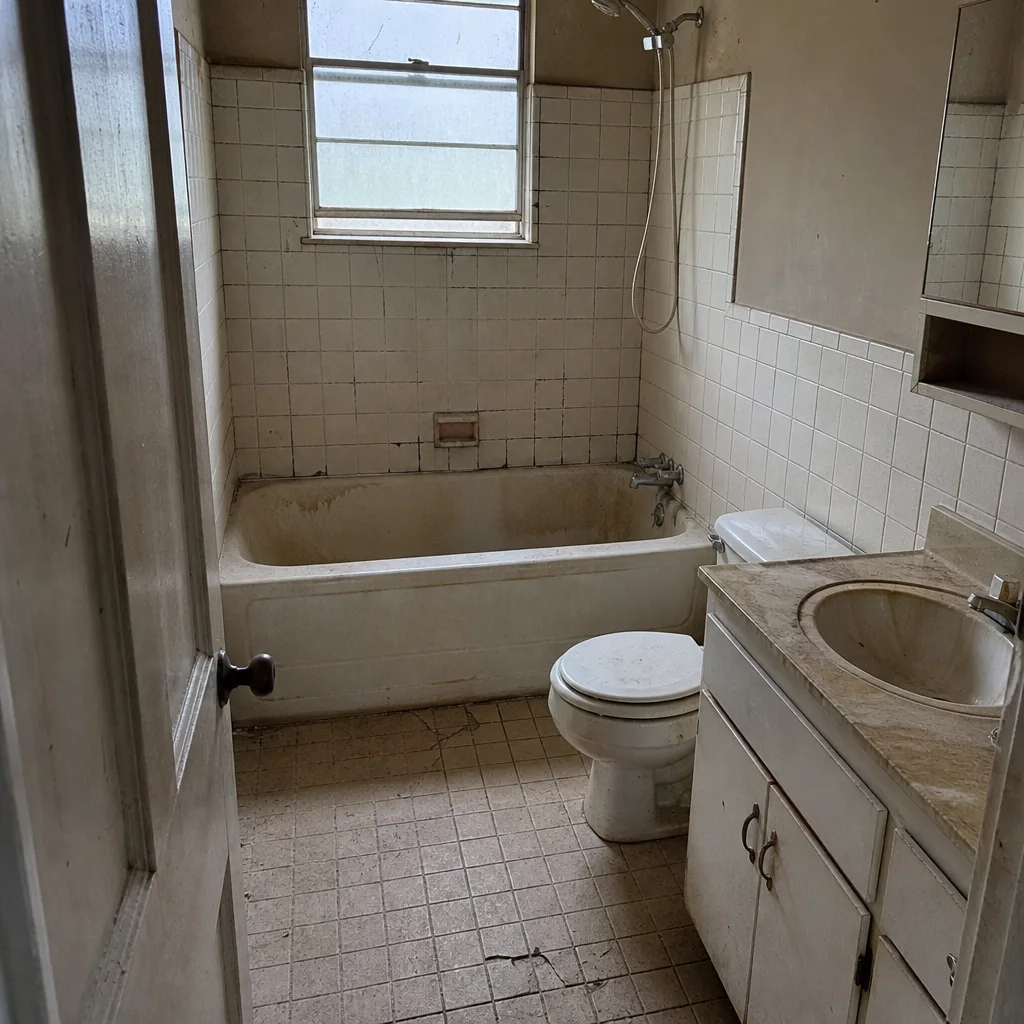 Before
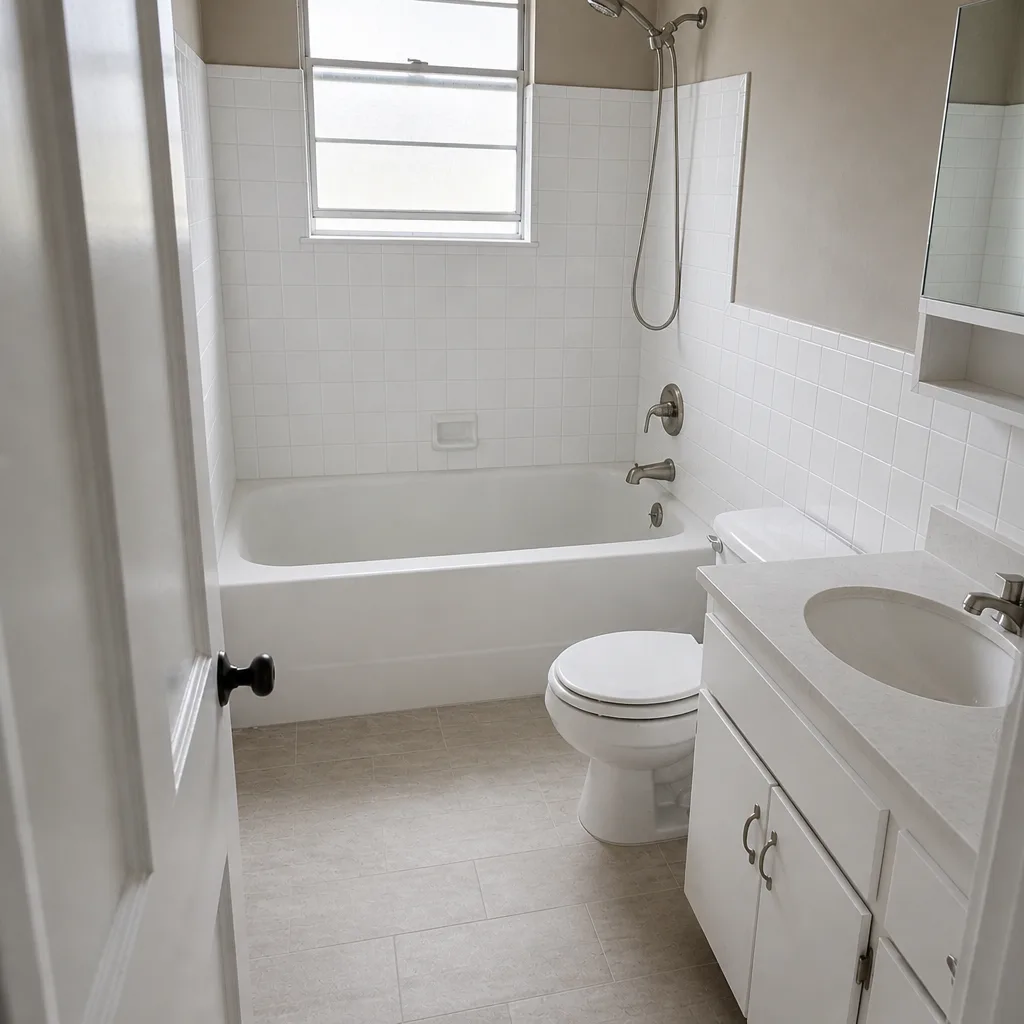 After
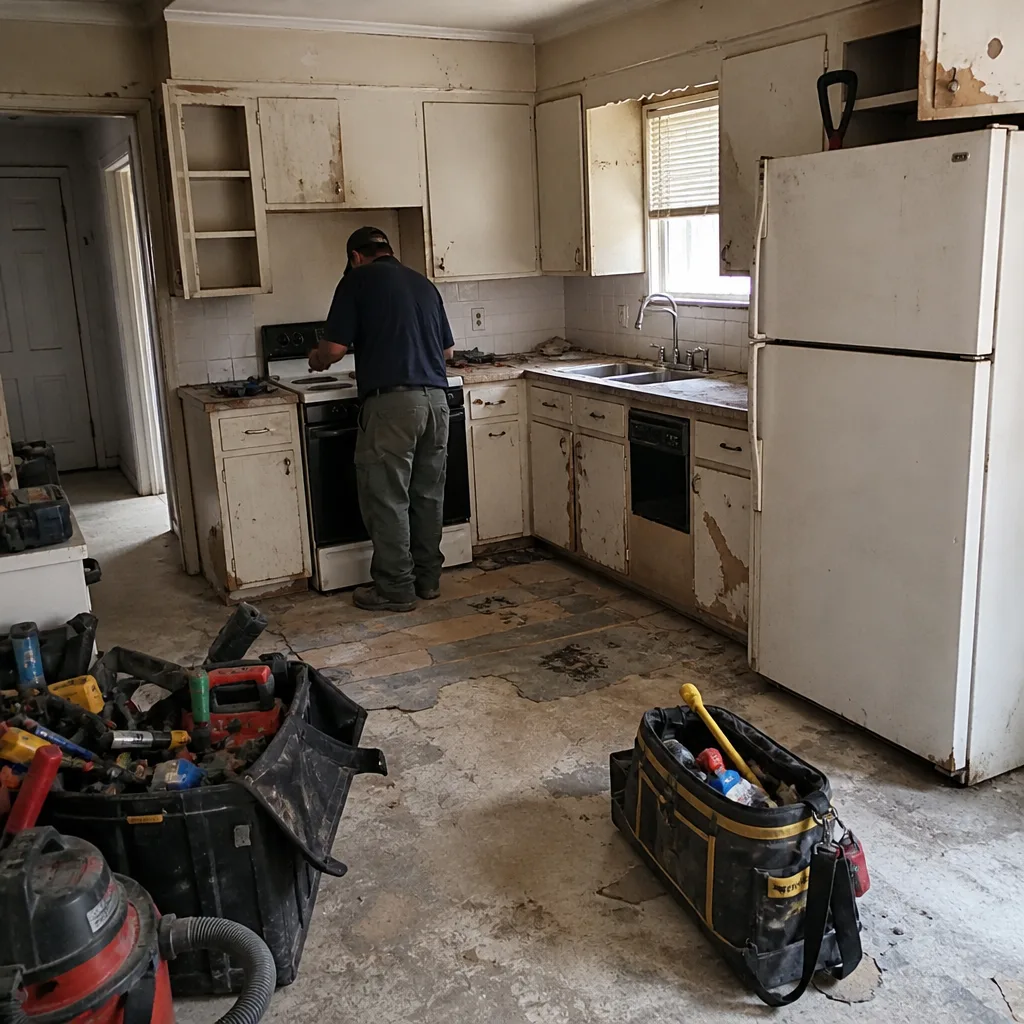 Before
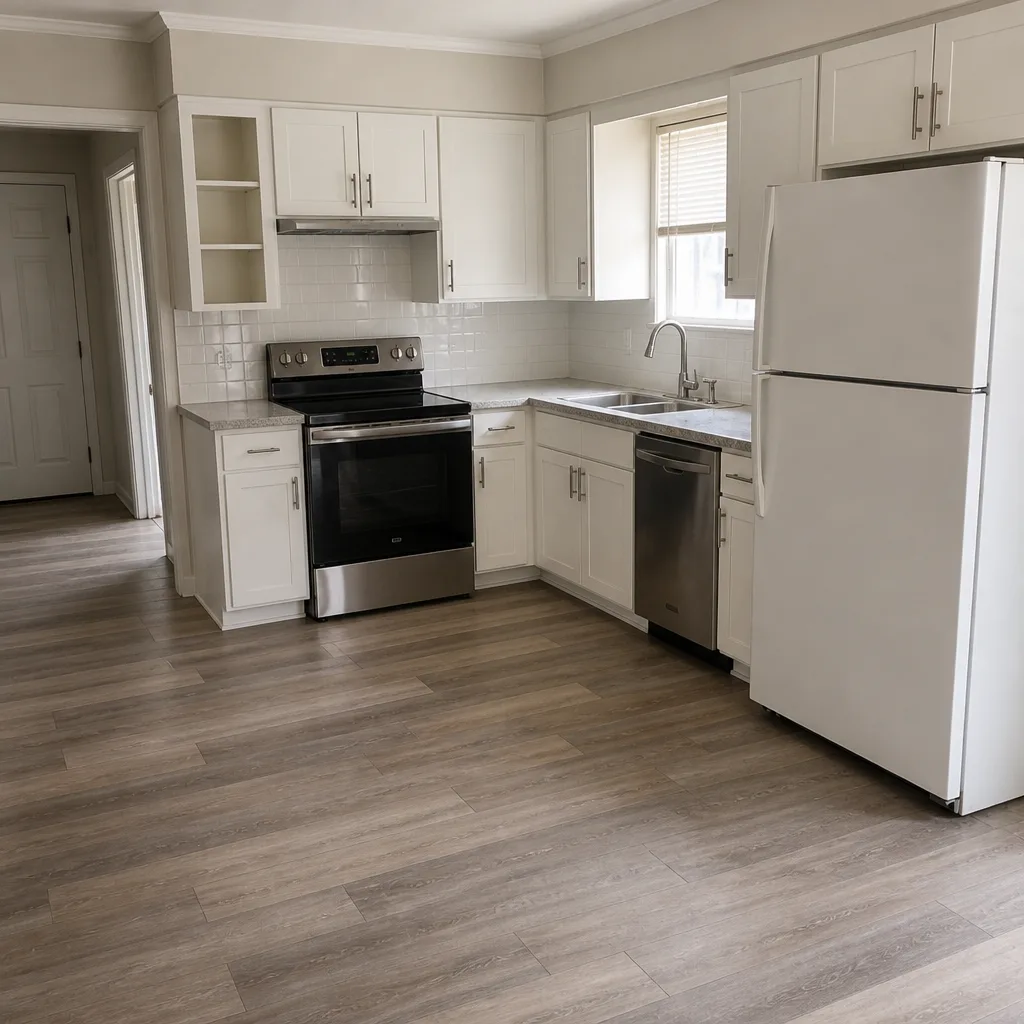 After
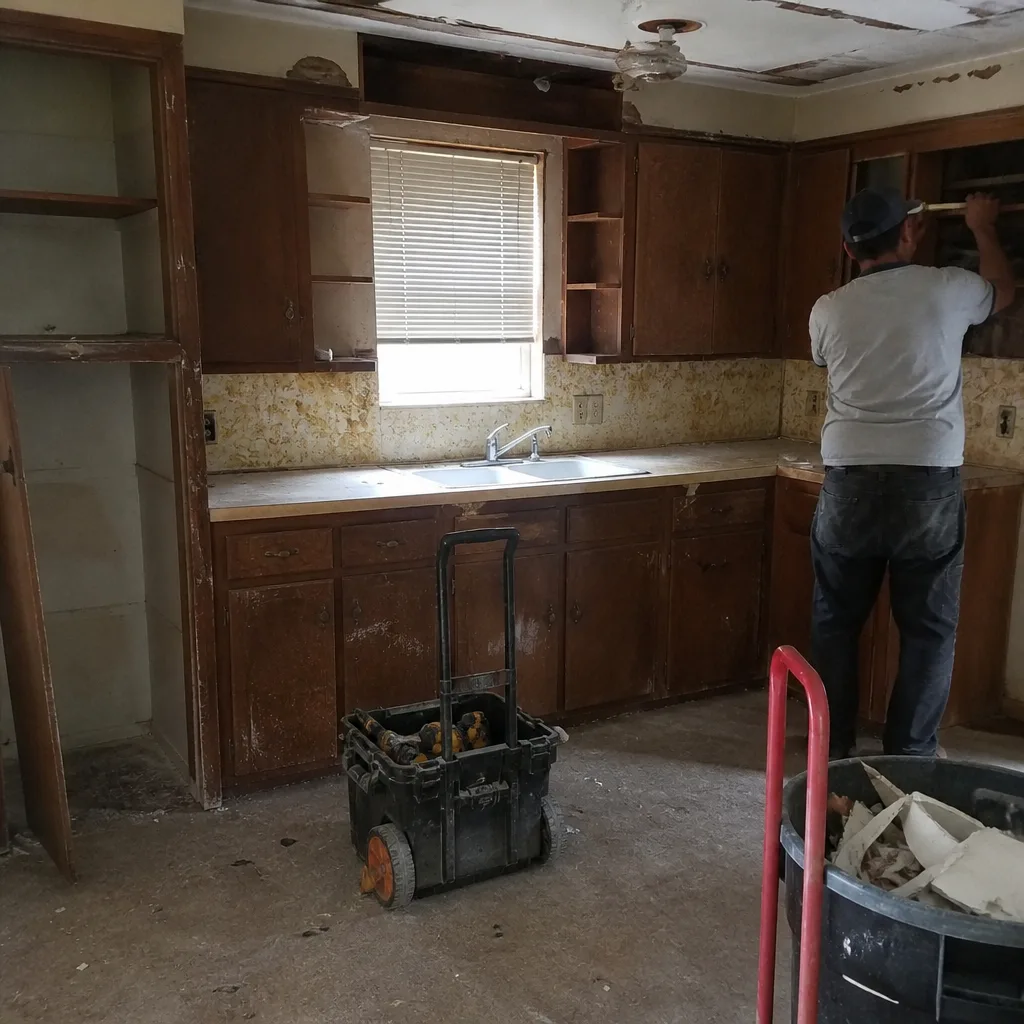 Before
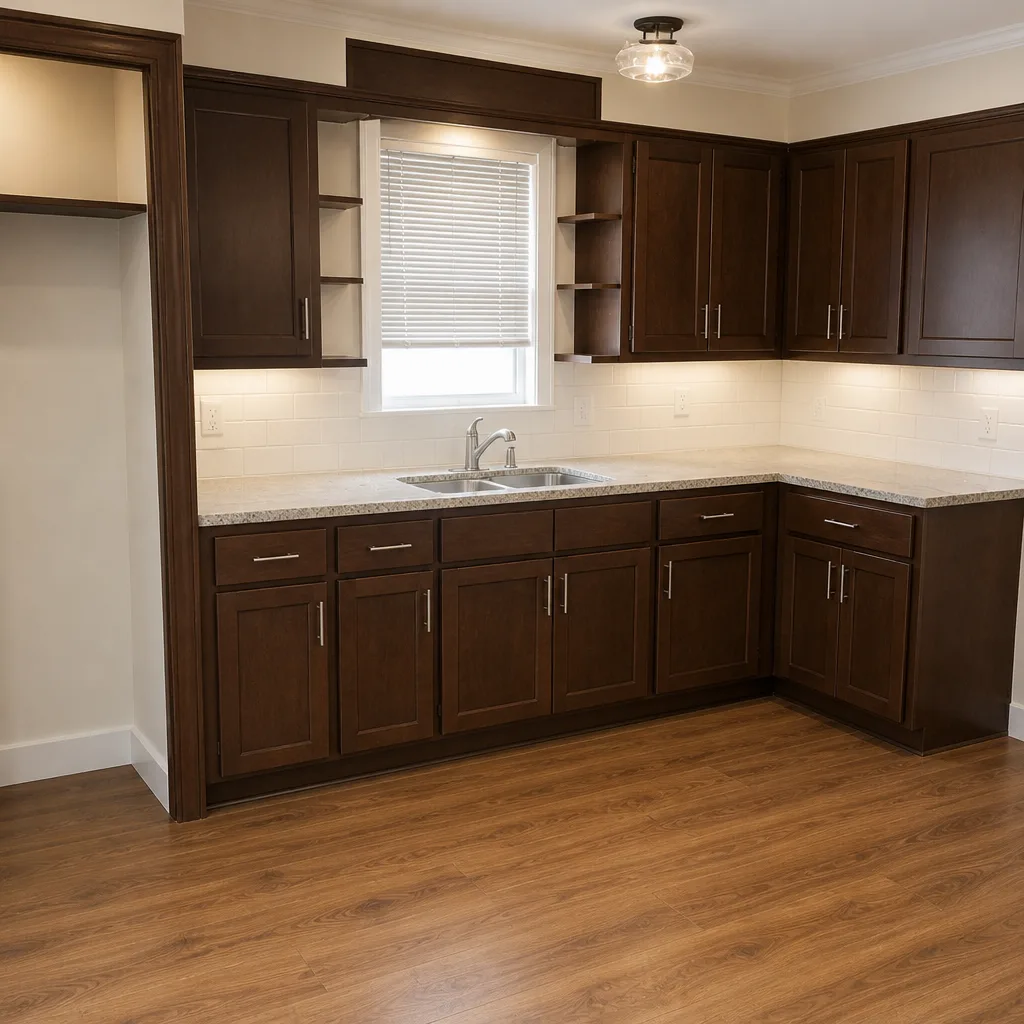 After
Fort Worth ADU Rules and Requirements: What Actually Limits Your Buildable Footprint
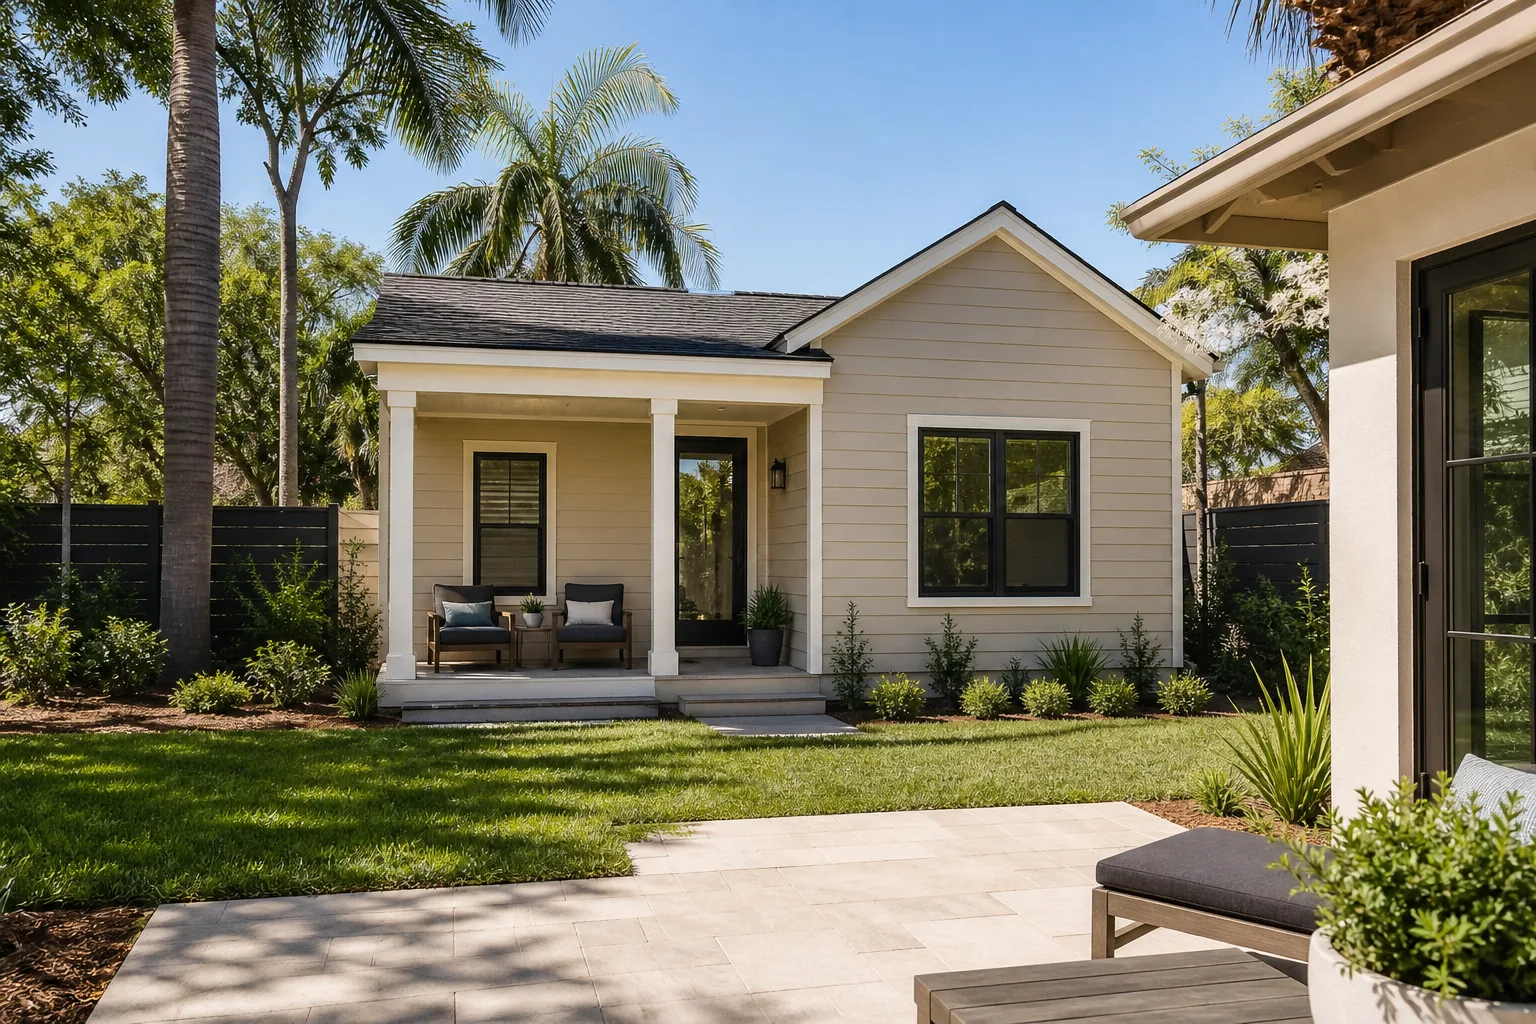
Fort Worth allows an accessory dwelling unit, or ADU, on most single-family lots, but the size cap tops out at 1,200 sq ft or 50% of your primary home’s square footage, whichever is less, and the rear and side setbacks plus the alley-access rule shift depending on whether your lot was platted before or after 2015. That single distinction can move your legal footprint by as much as 400 sq ft, which is the difference between a one-bedroom rental and a full two-bedroom unit. Add expansive clay soil under half the city and the foundation engineering gets as complicated as the zoning. If you want your lot read against the current ordinance before you buy plans, call Rowan Construction Group Fort Worth at (833) 570-6084 for a written assessment.
The Size Cap and Setbacks: Why Your Platting Date Matters
The number most Fort Worth homeowners start with is the 1,200 sq ft ceiling. In practice, the 50% rule often bites first. A 1,900 sq ft bungalow in Fairmount can’t carry a 1,200 sq ft ADU because half of that primary home is 950 sq ft, so your real cap is smaller than the headline figure suggests. Run that math before you fall in love with a floor plan.
Setbacks are where the platting date changes everything. Lots platted before 2015, including much of the older urban core, were laid out under a different lot-coverage framework than the newer platted subdivisions pushing west toward Walsh Ranch and north toward Alliance. The rear setback minimums and the alley-access requirement get applied differently, and on a tight infill lot that can cost you the entire rear building envelope. The older neighborhoods carry an extra layer on top. Fairmount and the Northside sit inside historic districts, so a detached ADU visible from the street can trigger review by the Historic and Cultural Landmarks Commission before you pull a permit at all. Nothing gets built until that review clears.
What the current ordinance generally requires on a standard single-family lot:
- The lesser of 1,200 sq ft or 50% of the primary dwelling’s square footage
- Minimum rear and side setbacks that vary by platting date and lot configuration
- Alley access where the lot fronts an alley, which affects where the structure and driveway can sit
- Owner-occupancy requirement on the primary home, with rental of the ADU allowed
- Design compatibility standards that historic overlays review separately
One warning we give every client: Fort Worth has revised these rules multiple times since 2020 as the housing shortage intensified. A 2021 blog post telling you the old setback number is not just stale, it’s a permit denial waiting to happen. We read the current ordinance against your specific lot before we quote a single dollar.
The Foundation Problem Nobody’s ADU Guide Mentions
Fort Worth sits on the eastern edge of the Cross Timbers, on expansive clay soils that swell when wet and shrink hard in drought. West and south of downtown, that clay is the blackland variety, and it moves enough to crack a plain slab. A standard monolithic slab under a detached ADU on that ground will heave and crack within 5 to 10 years. Full stop.
Fort Worth structural engineers routinely specify post-tension or pier-and-beam foundations for ADUs on those soils. Post-tension means steel cables run through the slab and are tensioned after the pour, holding the concrete in compression so it resists the clay’s movement instead of fighting it. It’s the same engineering the main house needed. It also adds a real line item to the budget: $8,000 to $18,000 on the foundation alone, depending on unit size and soil report. Generic ADU cost guides leave that number out, and it’s the one that surprises people mid-build.
We also schedule around the weather the clay responds to. Concrete pours stall during the hard freezes that followed Uri, and summer heat above 100°F changes cure times on exterior flatwork. A written schedule that accounts for a Fort Worth pour calendar is worth more than a lower bid that doesn’t.
Utility Connections and Tap Fees: Price Them Before the Shovel
Fort Worth requires an ADU to connect to city water and sewer. A standard ADU does not get a separate water meter, which simplifies the monthly bill but means the tap fees and any line-extension costs have to be priced into your written quote up front. On a lot where the sewer lateral sits far from the proposed ADU pad, that extension is real money, and it’s invisible until someone digs.
This is exactly where our pricing model does the work. Under Clause 1 of The Haven Standard, you get a flat written price and a written scope before any work starts. No change proceeds until the change order is signed. Across 4,000-plus projects, that discipline has kept our final costs within a few percent of the agreed number. For an ADU, where a buried utility surprise can add thousands, that’s not a slogan. It’s the difference between a project that lands on budget and one that doesn’t.
ADU construction in Fort Worth generally runs $90,000 to $220,000 depending on size, foundation type, and finish level. A garage conversion, which sidesteps much of the new-construction foundation cost, runs $30,000 to $80,000. For the broader picture on additions and detached units, see our Home Additions & ADU page. Here’s how the major line items break out:
| Line Item | Fort Worth Range |
|---|---|
| Detached ADU, full build | $90,000-$220,000 |
| Garage conversion | $30,000-$80,000 |
| Post-tension / pier-and-beam foundation premium | $8,000-$18,000 |
| ADU kitchen (cabinetry, counters, fixtures) | $14,000-$45,000 |
| ADU bathroom | $9,000-$28,000 |
| Home addition, general | $45,000-$130,000 |
What Goes Inside: Sourced and Priced, Not Left as Allowances
ADU kitchens and baths are where allowances quietly inflate. A quote that lists “$8,000 allowance for cabinetry” tells you nothing until you sit down at the selection table and discover the cabinets you actually want cost more. We source across 50-plus vetted brands and price the real line items in the written quote, so KraftMaid or Wellborn cabinetry and Kohler or Toto fixtures show up as named, dollar-figured specs rather than placeholders. When the quote says the price, that’s the price.
Our technicians have up to 19 years of experience, and every crew member is background-checked and uniformed before they arrive. Every visit includes a documented photo record as a standard deliverable, so you have evidence of what was found and what was done when the crew leaves. If you’ve already got an estimate from another builder, our Free Second Opinion reviews it line by line at no charge, and more than once that review has caught a missing foundation line or an unpriced utility tap.
If you’re still mapping the whole project, our guide to Home Additions & ADU in Fort Worth covers how additions and detached units differ on cost and timeline, and you can start from our home page to see the seven trades we work in.
FAQs
Fort Worth caps an ADU at 1,200 sq ft or 50% of your primary dwelling’s square footage, whichever is less. On a smaller bungalow, the 50% rule almost always wins, so measure your main house first. Call (833) 570-6084 and we’ll read your lot against the current cap for free.
Yes, if you’re building on the expansive blackland clay west or south of downtown, where engineers specify post-tension or pier-and-beam instead of a plain slab. A standard monolithic slab will heave and crack within 5 to 10 years on that soil. Expect $8,000 to $18,000 added to the foundation line, and call us for an exact number on your lot.
No. A standard Fort Worth ADU connects to city water and sewer without a separate meter, but the tap fees and any line-extension costs still apply and must be priced into your quote up front. Get a written scope that names those fees before work starts. Estimates from our team are free.
Garage conversion is usually cheaper, running $30,000 to $80,000 against $90,000 to $220,000 for a detached ADU, because it reuses the existing slab and shell. The trade-off is footprint and privacy. Call (833) 570-6084 and we’ll price both against your lot and give you the written comparison.
If you’d rather have your lot and plans looked at by someone who reads the current ordinance, Rowan Construction Group Fort Worth offers a no-pressure assessment in Fort Worth. We’ll tell you what your platting date, soil, and setbacks actually allow, in plain terms, with a written price attached. Call (833) 570-6084 for a free estimate.
Written by the team at Rowan Construction Group Fort Worth, serving Fort Worth, TX.